
Five Finalist Kitchens: Celebrating the Craft Behind the Cabinetry
This year’s ACFA and HIA finalist nominations give us a moment to celebrate the craft behind the cabinetry — and the everyday lives these kitchens were designed to elevate.
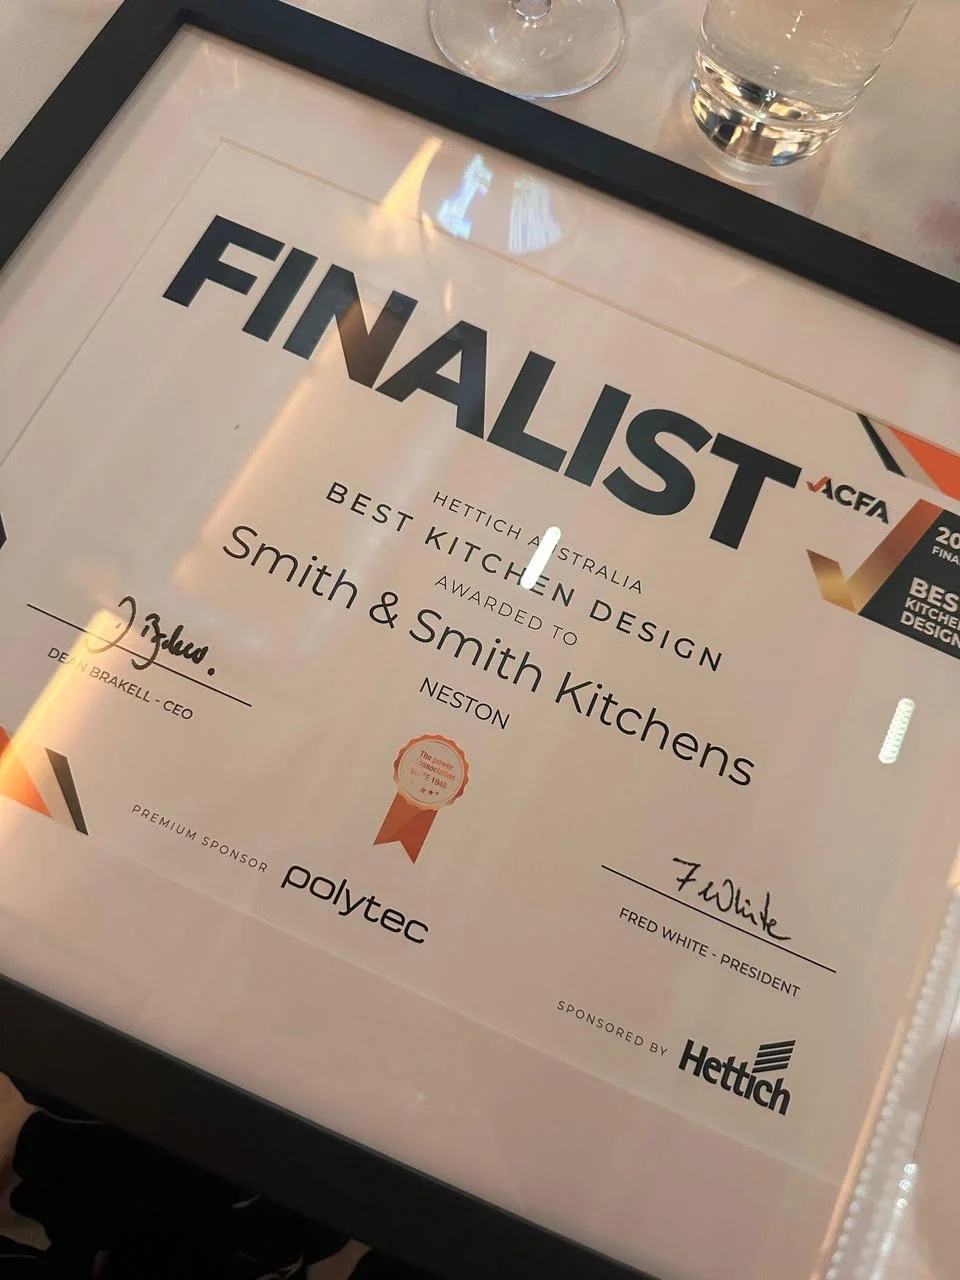
We’re delighted to share that five Smith & Smith projects have been recognised across the 2026 HIA Eastern Victoria Kitchen Awards and the 2026 ACFA Industry Awards.
Across the nominated projects — STANLEY, BARNES, NORFOLK, CLARE and WITNEY — no two kitchens are alike. Some are calm family kitchens designed to streamline busy mornings. Others are richly detailed entertaining spaces, complete with bespoke joinery, butler’s pantries and beautifully resolved material palettes.
What connects them is the Smith & Smith approach: listening carefully, designing with purpose, and crafting kitchens that work beautifully for the people who live in them.
NORFOLK: A Young Family Kitchen with Mid-Century Warmth
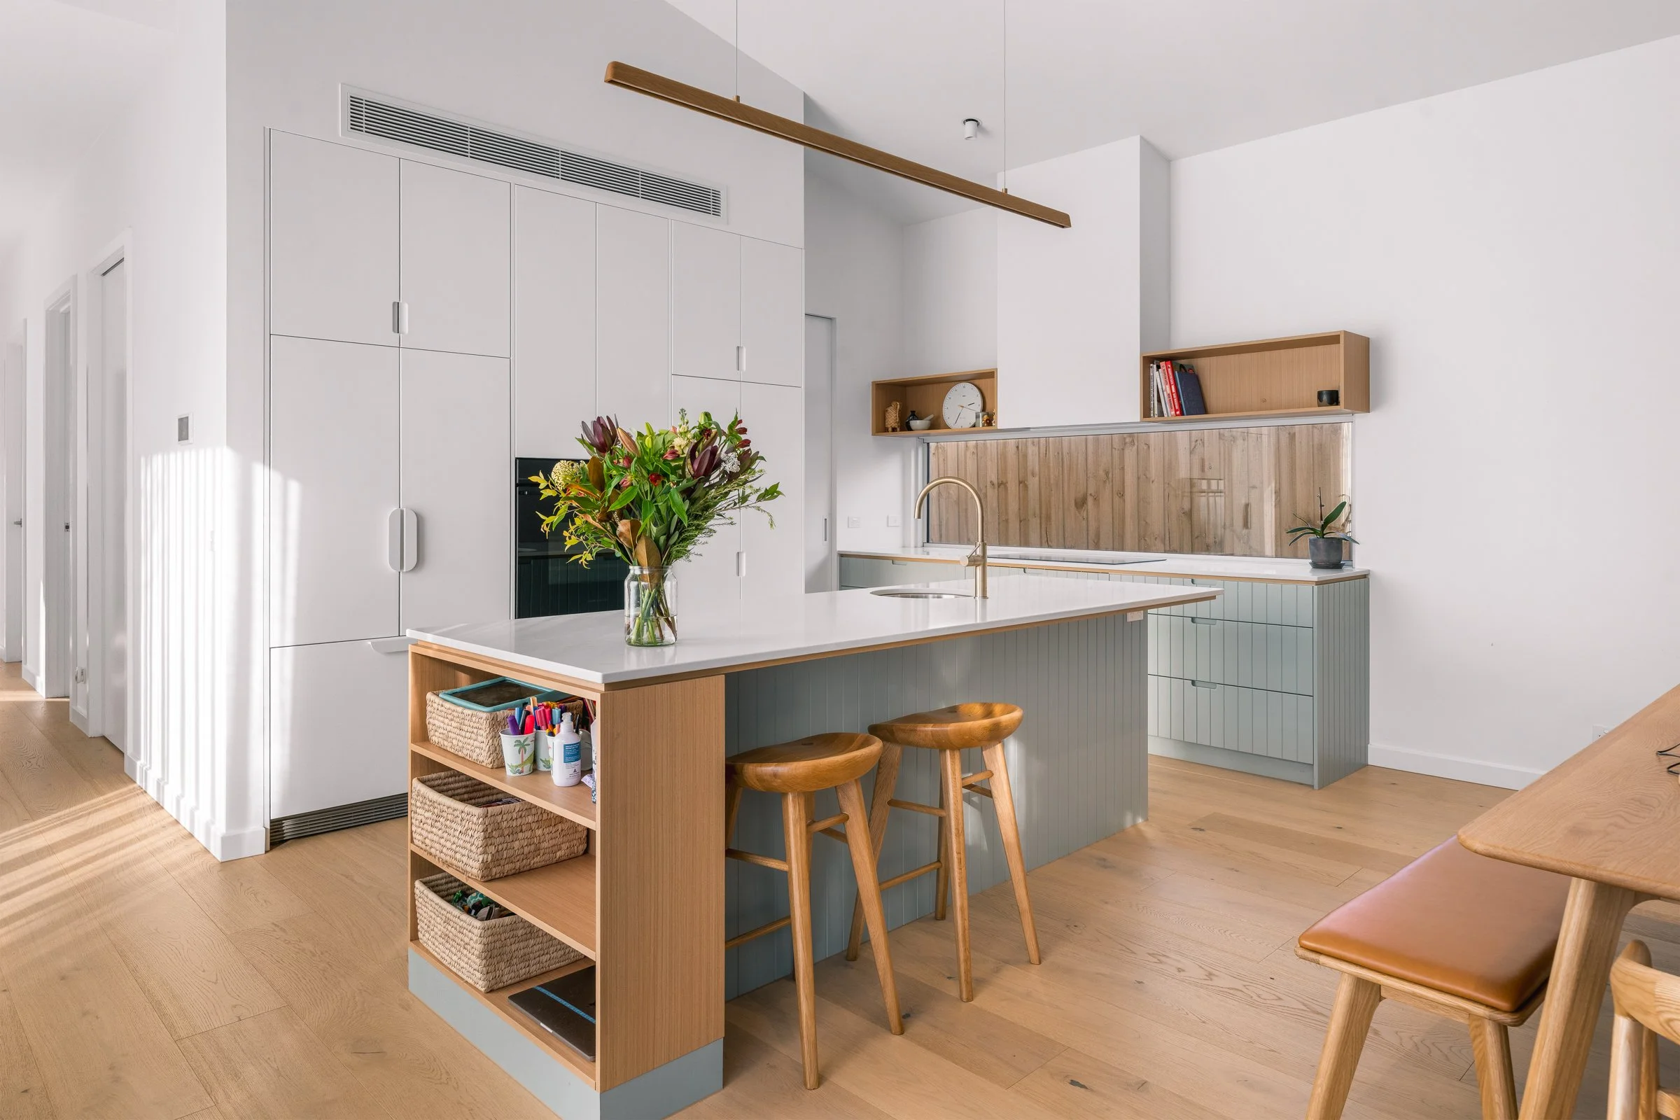
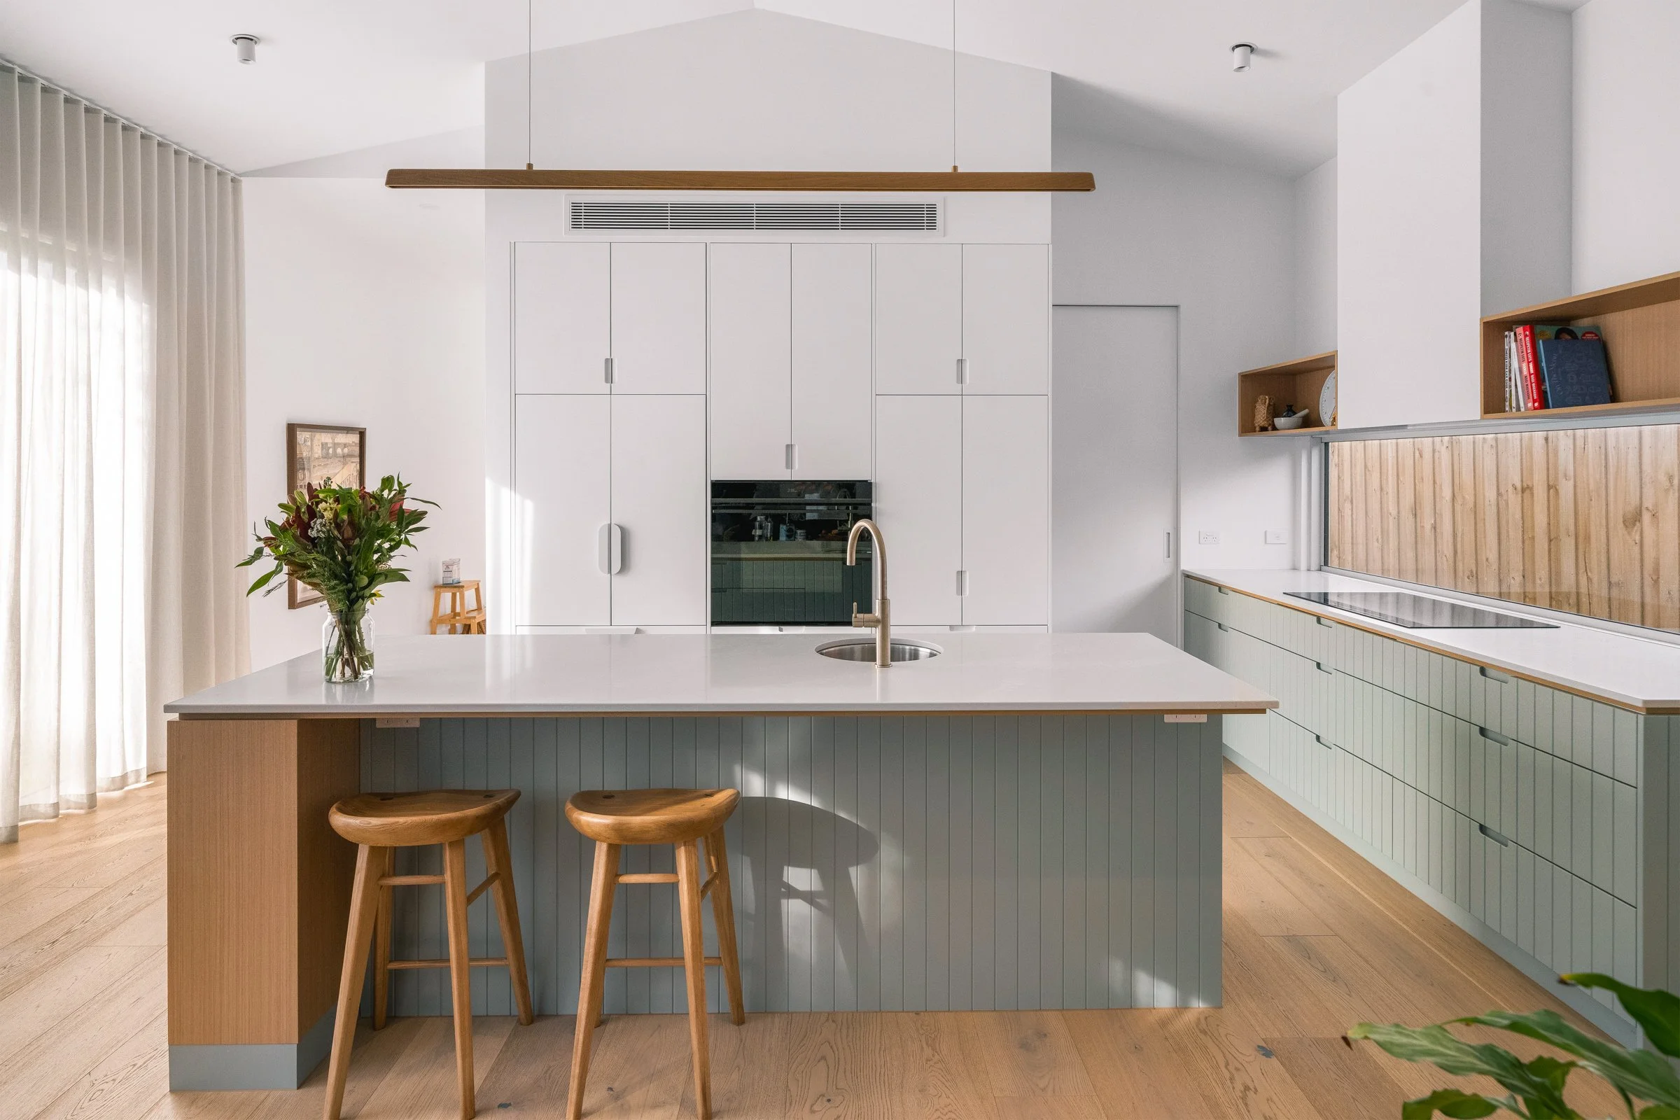
The central island becomes the natural hub of the home — a place for breakfast, food preparation, entertaining and everyday connection.
NORFOLK has been named a finalist in the 2026 ACFA Industry Awards Best Kitchen New Build up to $45,000 category.
Designed as part of a new extension to an existing home, NORFOLK was created for a young couple with very small children. The brief called for a kitchen that felt fresh and youthful, while complementing the homeowners’ love of mid-century design.
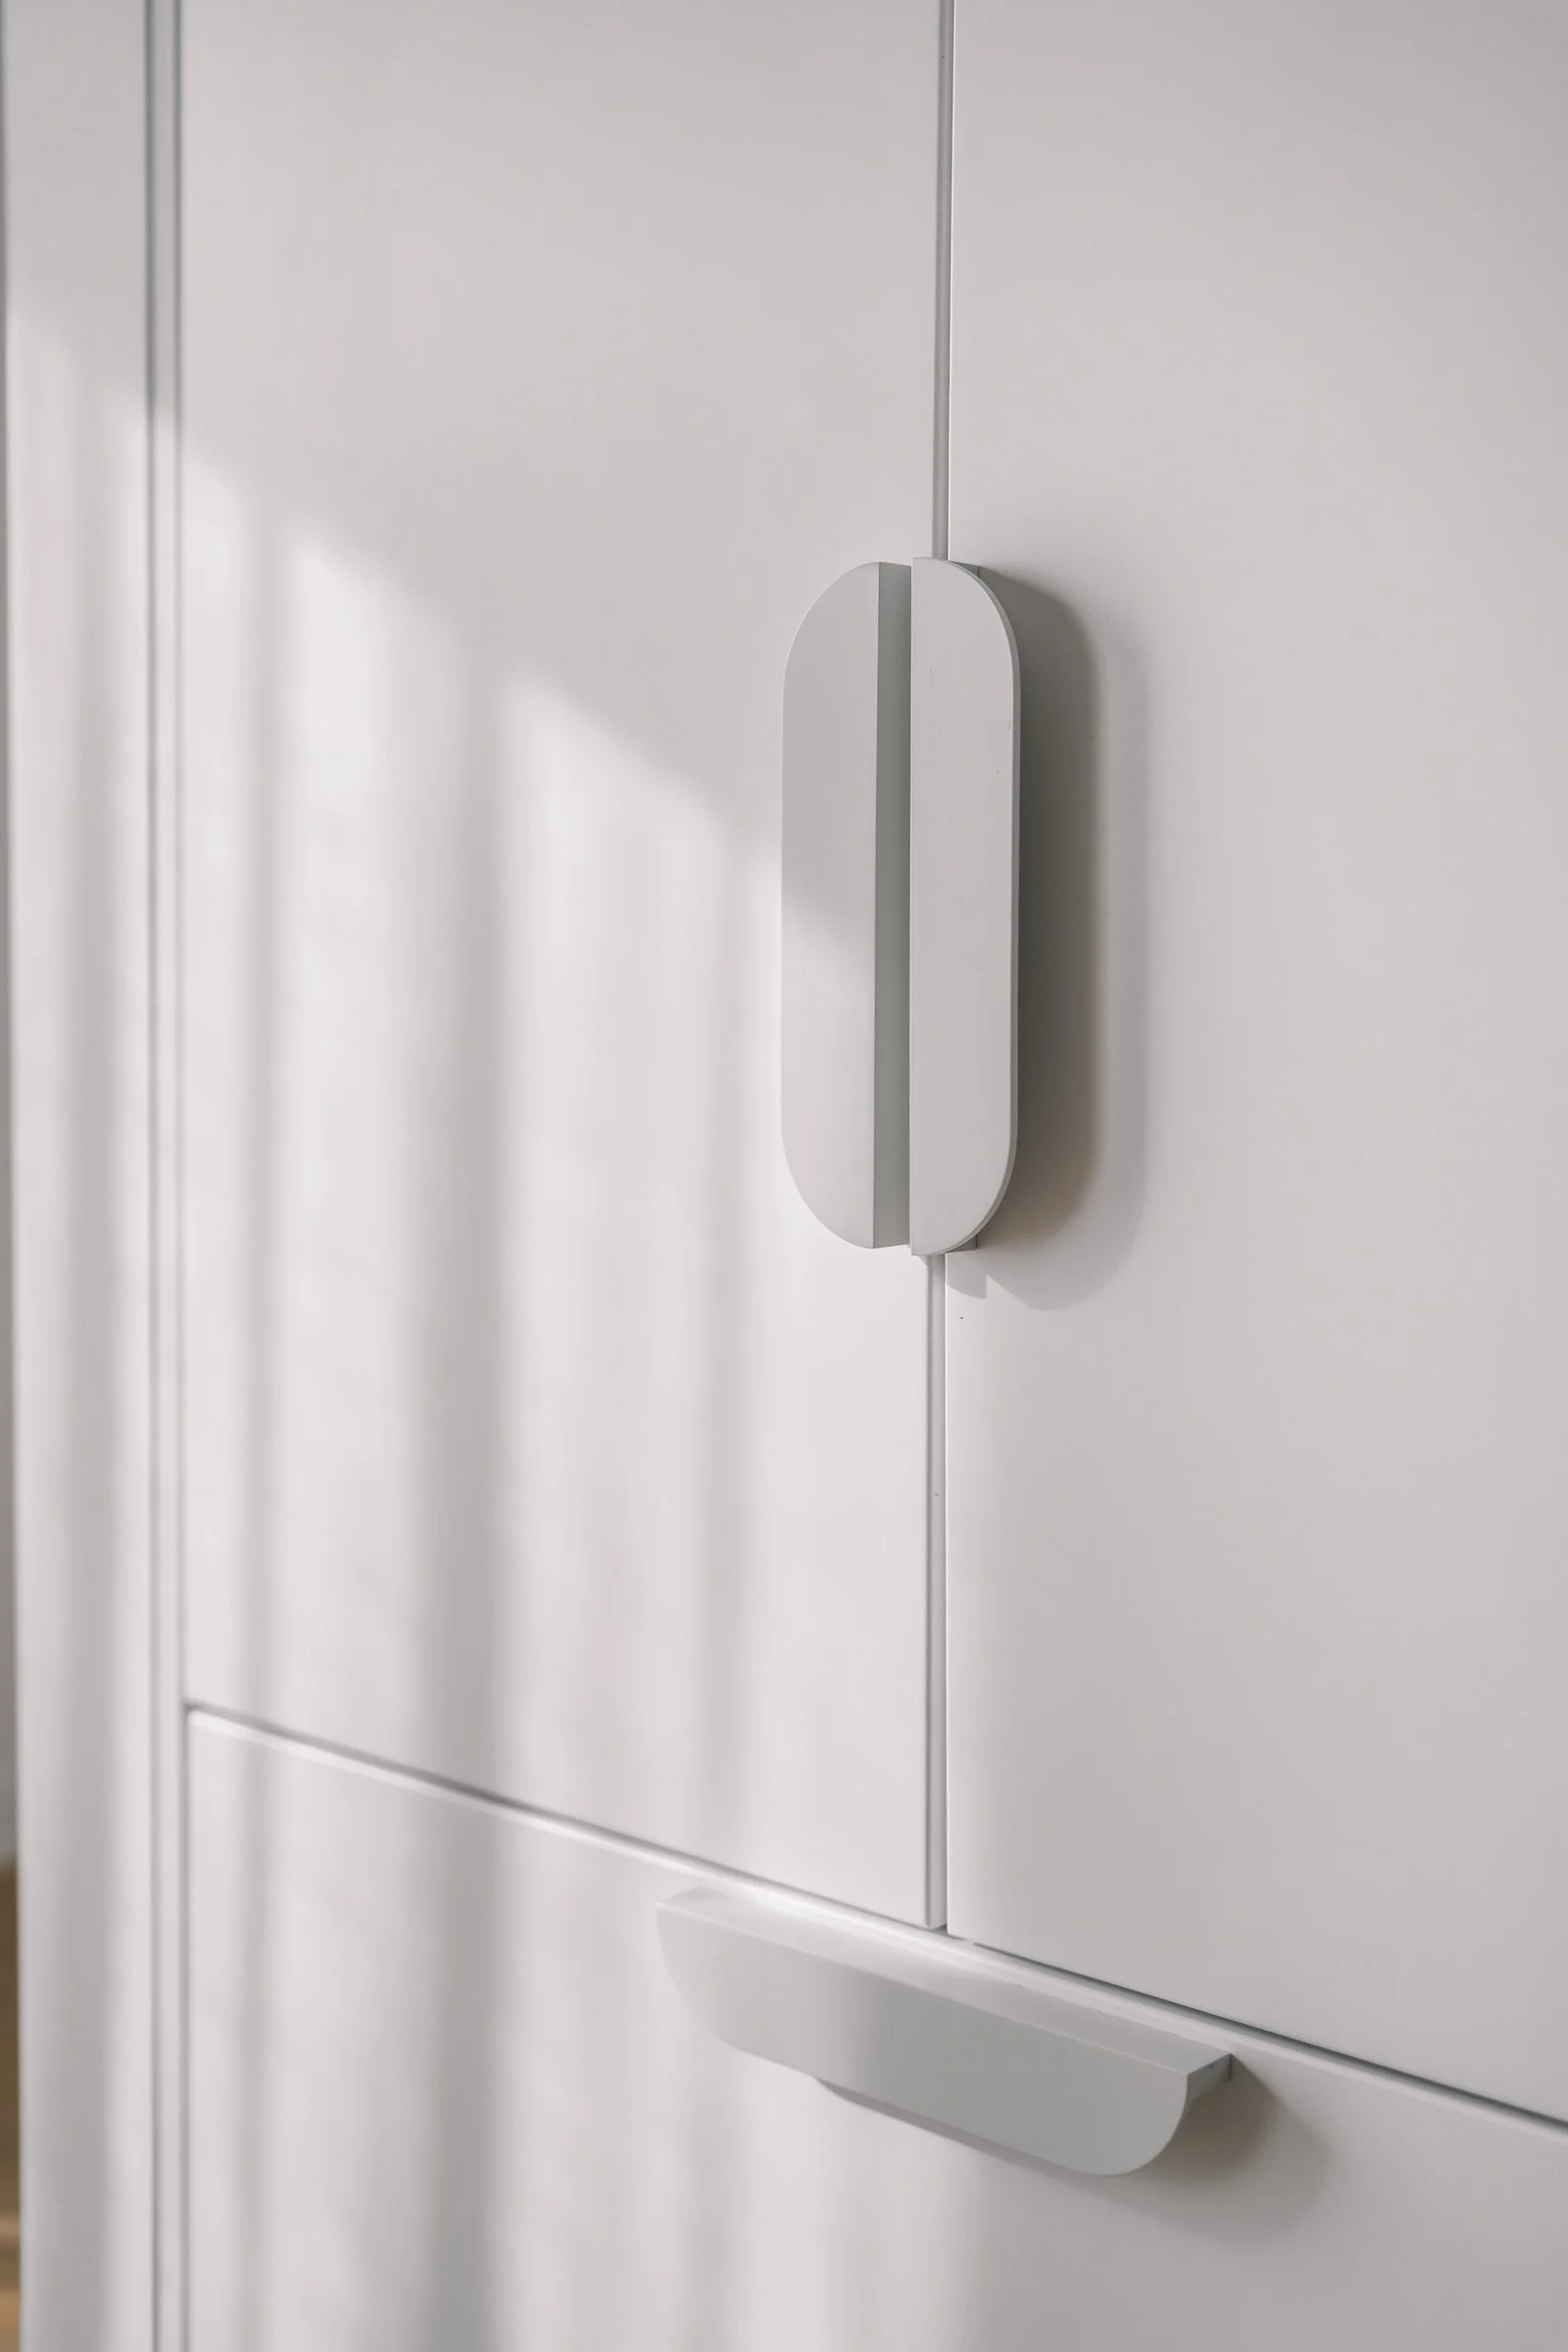
Here, practical family living was central to the design. Integrated handles create clean cabinetry lines, but they also serve a very real purpose: fewer protruding edges for little heads, tired parents and busy mornings. The result is a smoother, safer flow through the kitchen.
The central island becomes the natural hub of the home — a place for breakfast, food preparation, entertaining and everyday connection. Clean lines make the space easy to maintain, while integrated appliances help the room feel calm and minimal rather than visually busy.
The palette was handled with restraint, allowing the owners’ colourful mid-century furniture and design pieces to remain the focus. A subtle shadow line beneath the 20mm benchtop creates a floating effect, with a timber detail that adds warmth and contrast.
NORFOLK is a “Goldilocks” kitchen: not too much, not too little, but just right for the rhythm of young family life.
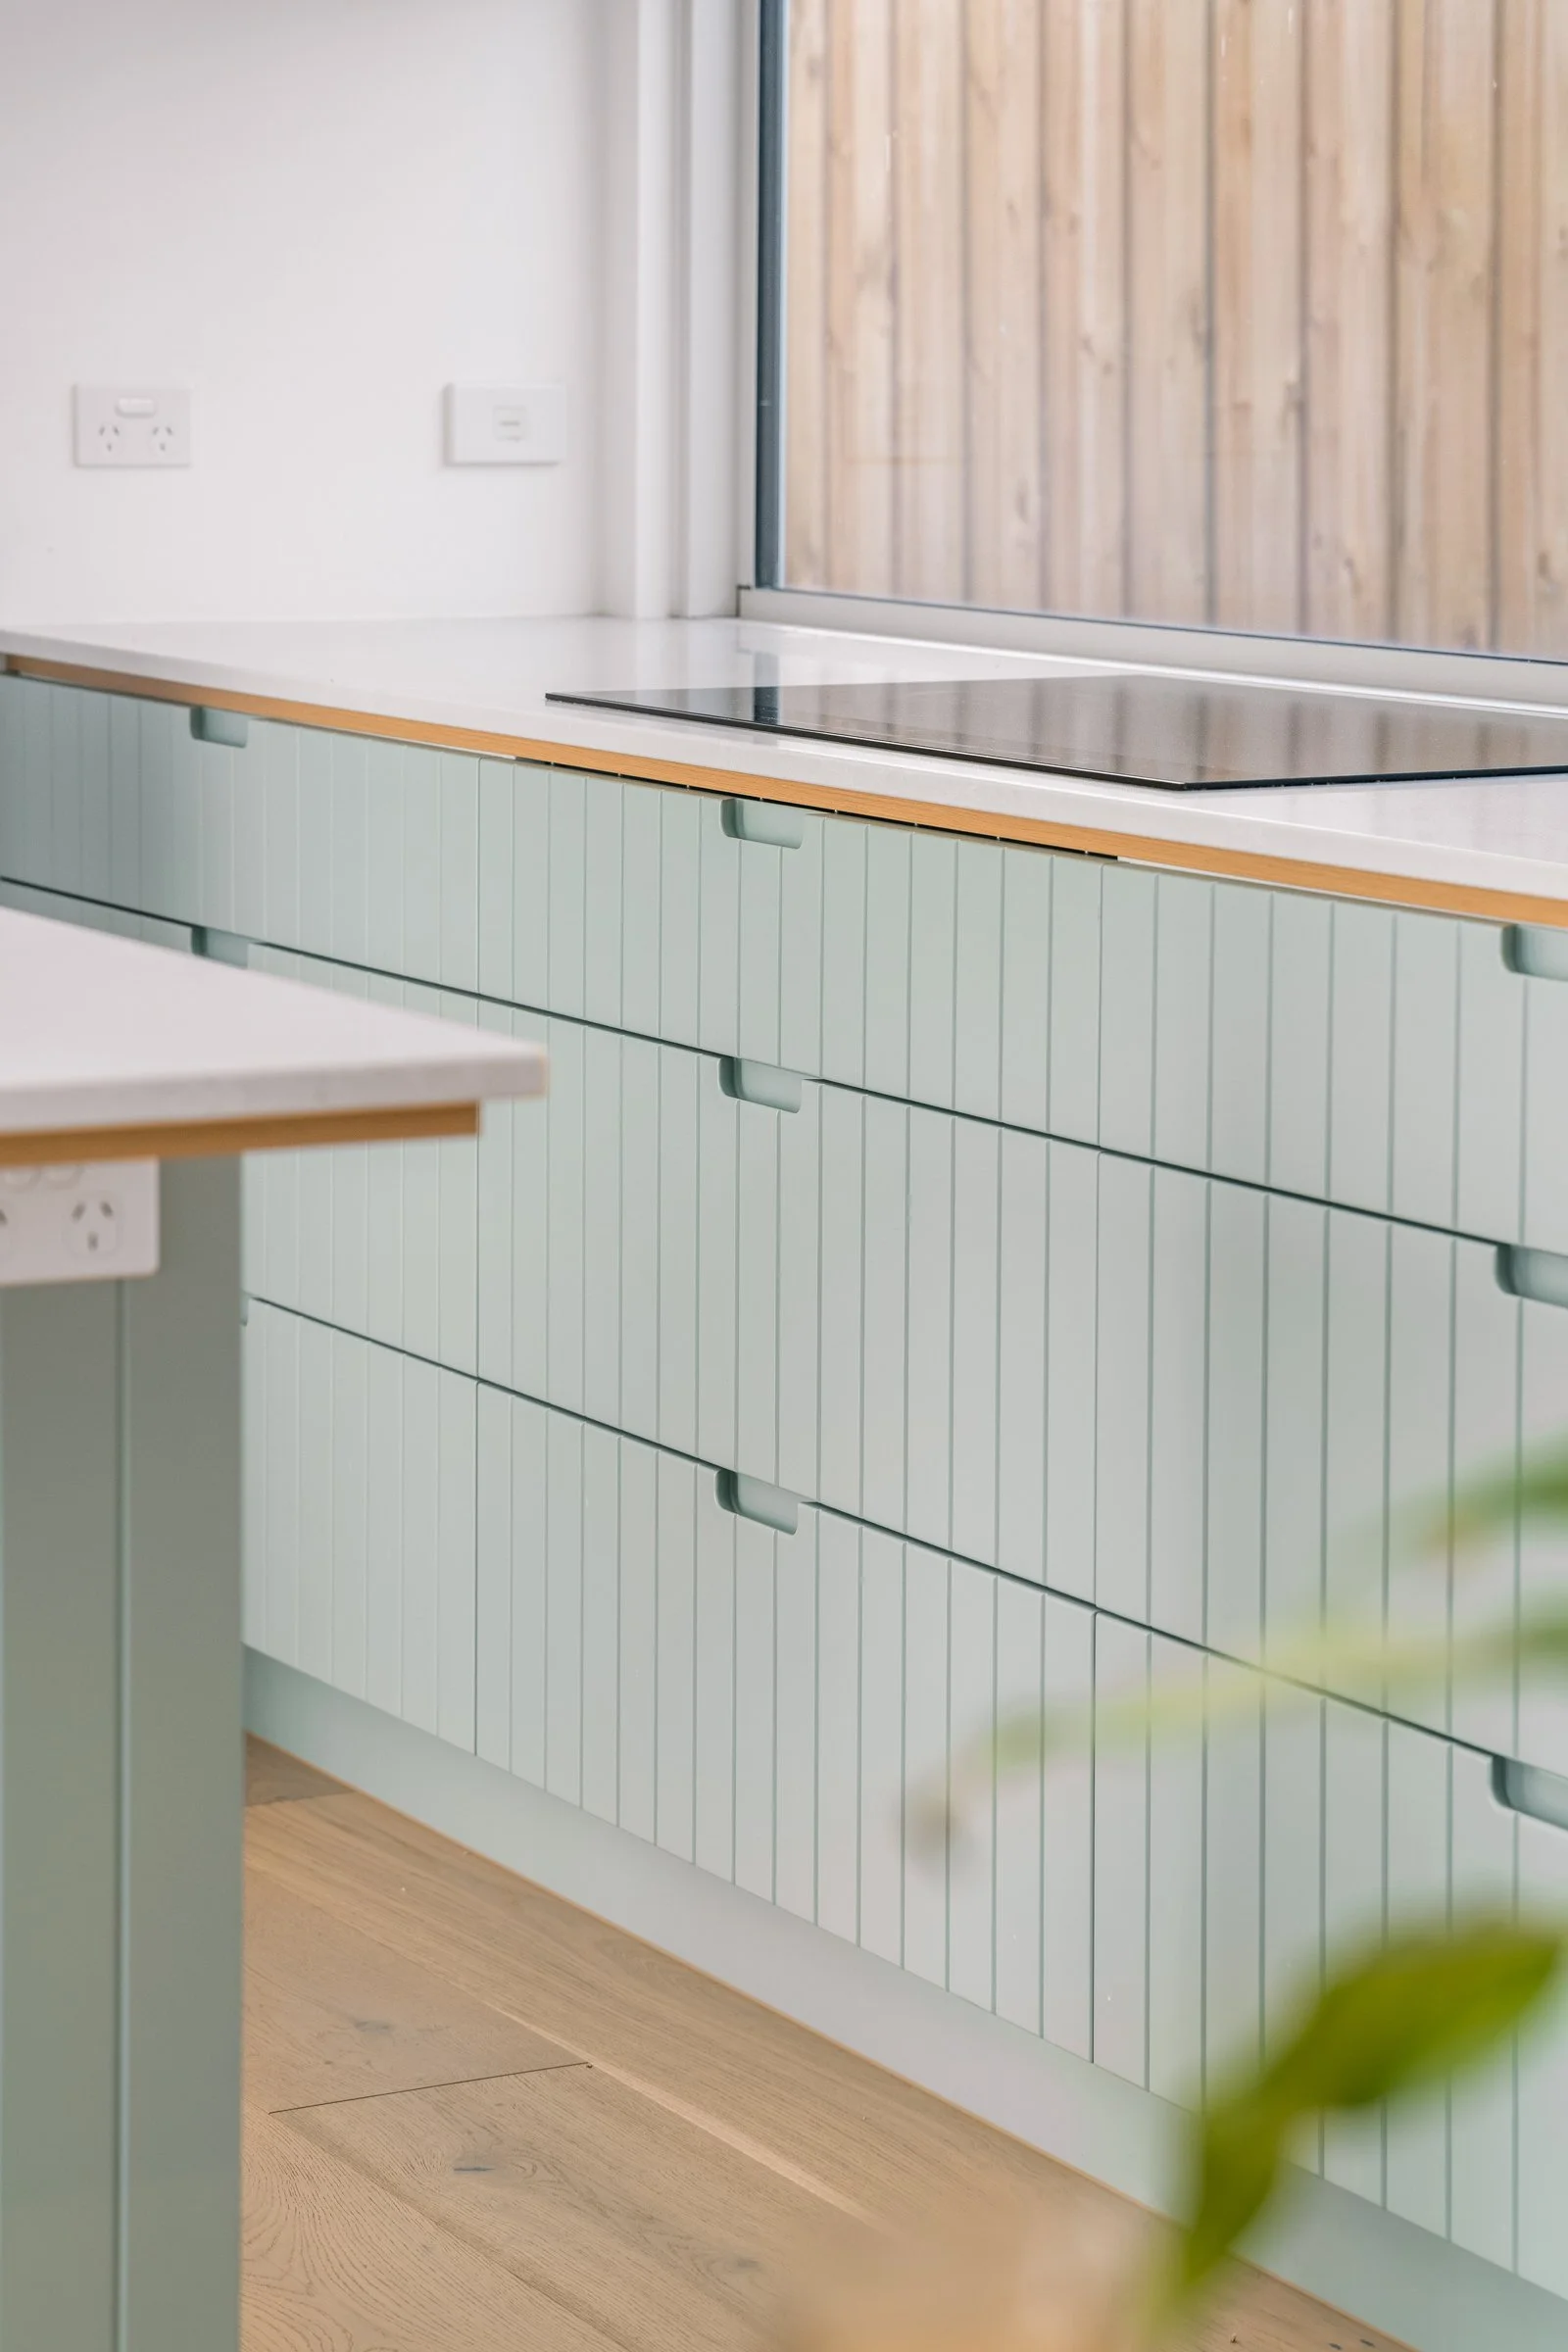
Integrated handles create clean cabinetry lines, but they also serve a very real purpose: fewer protruding edges for little heads, tired parents and busy mornings.
The palette was handled with restraint, allowing the owners’ colourful mid-century furniture and design pieces to remain the focus.
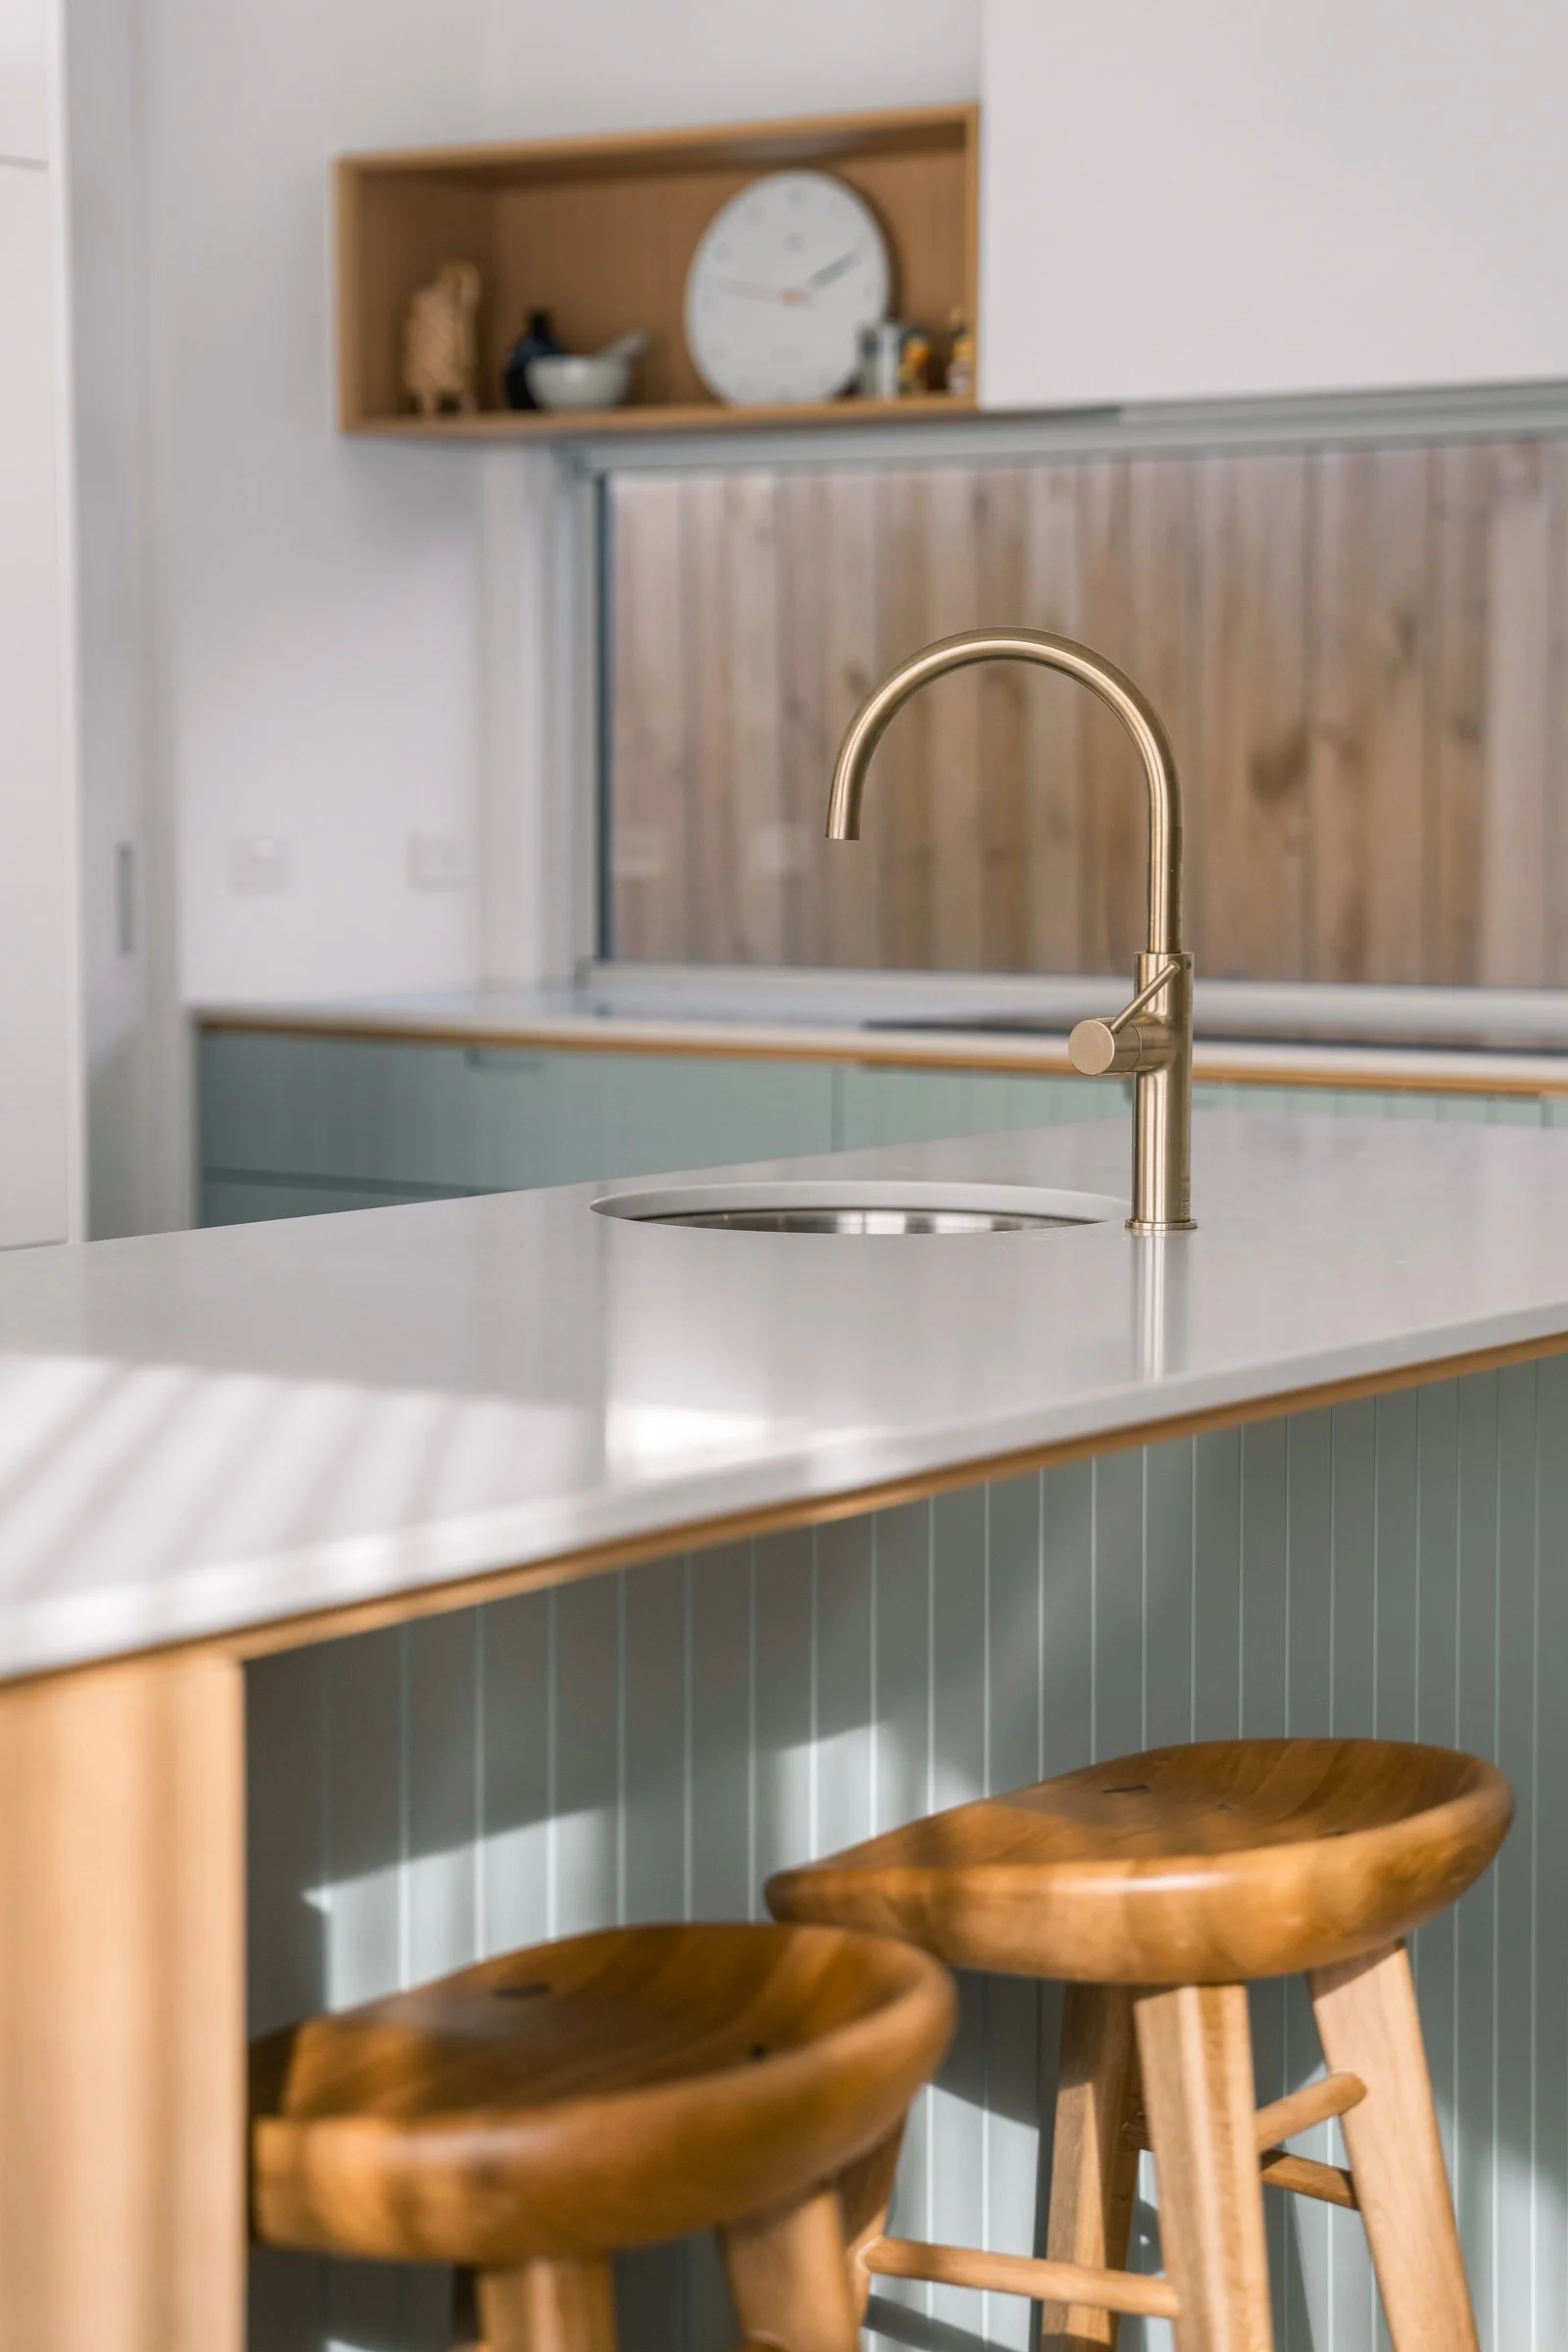
A subtle shadow line beneath the 20mm benchtop creates a floating effect, with a timber detail that adds warmth and contrast.
CLARE: A Kitchen Designed for Family Entertaining
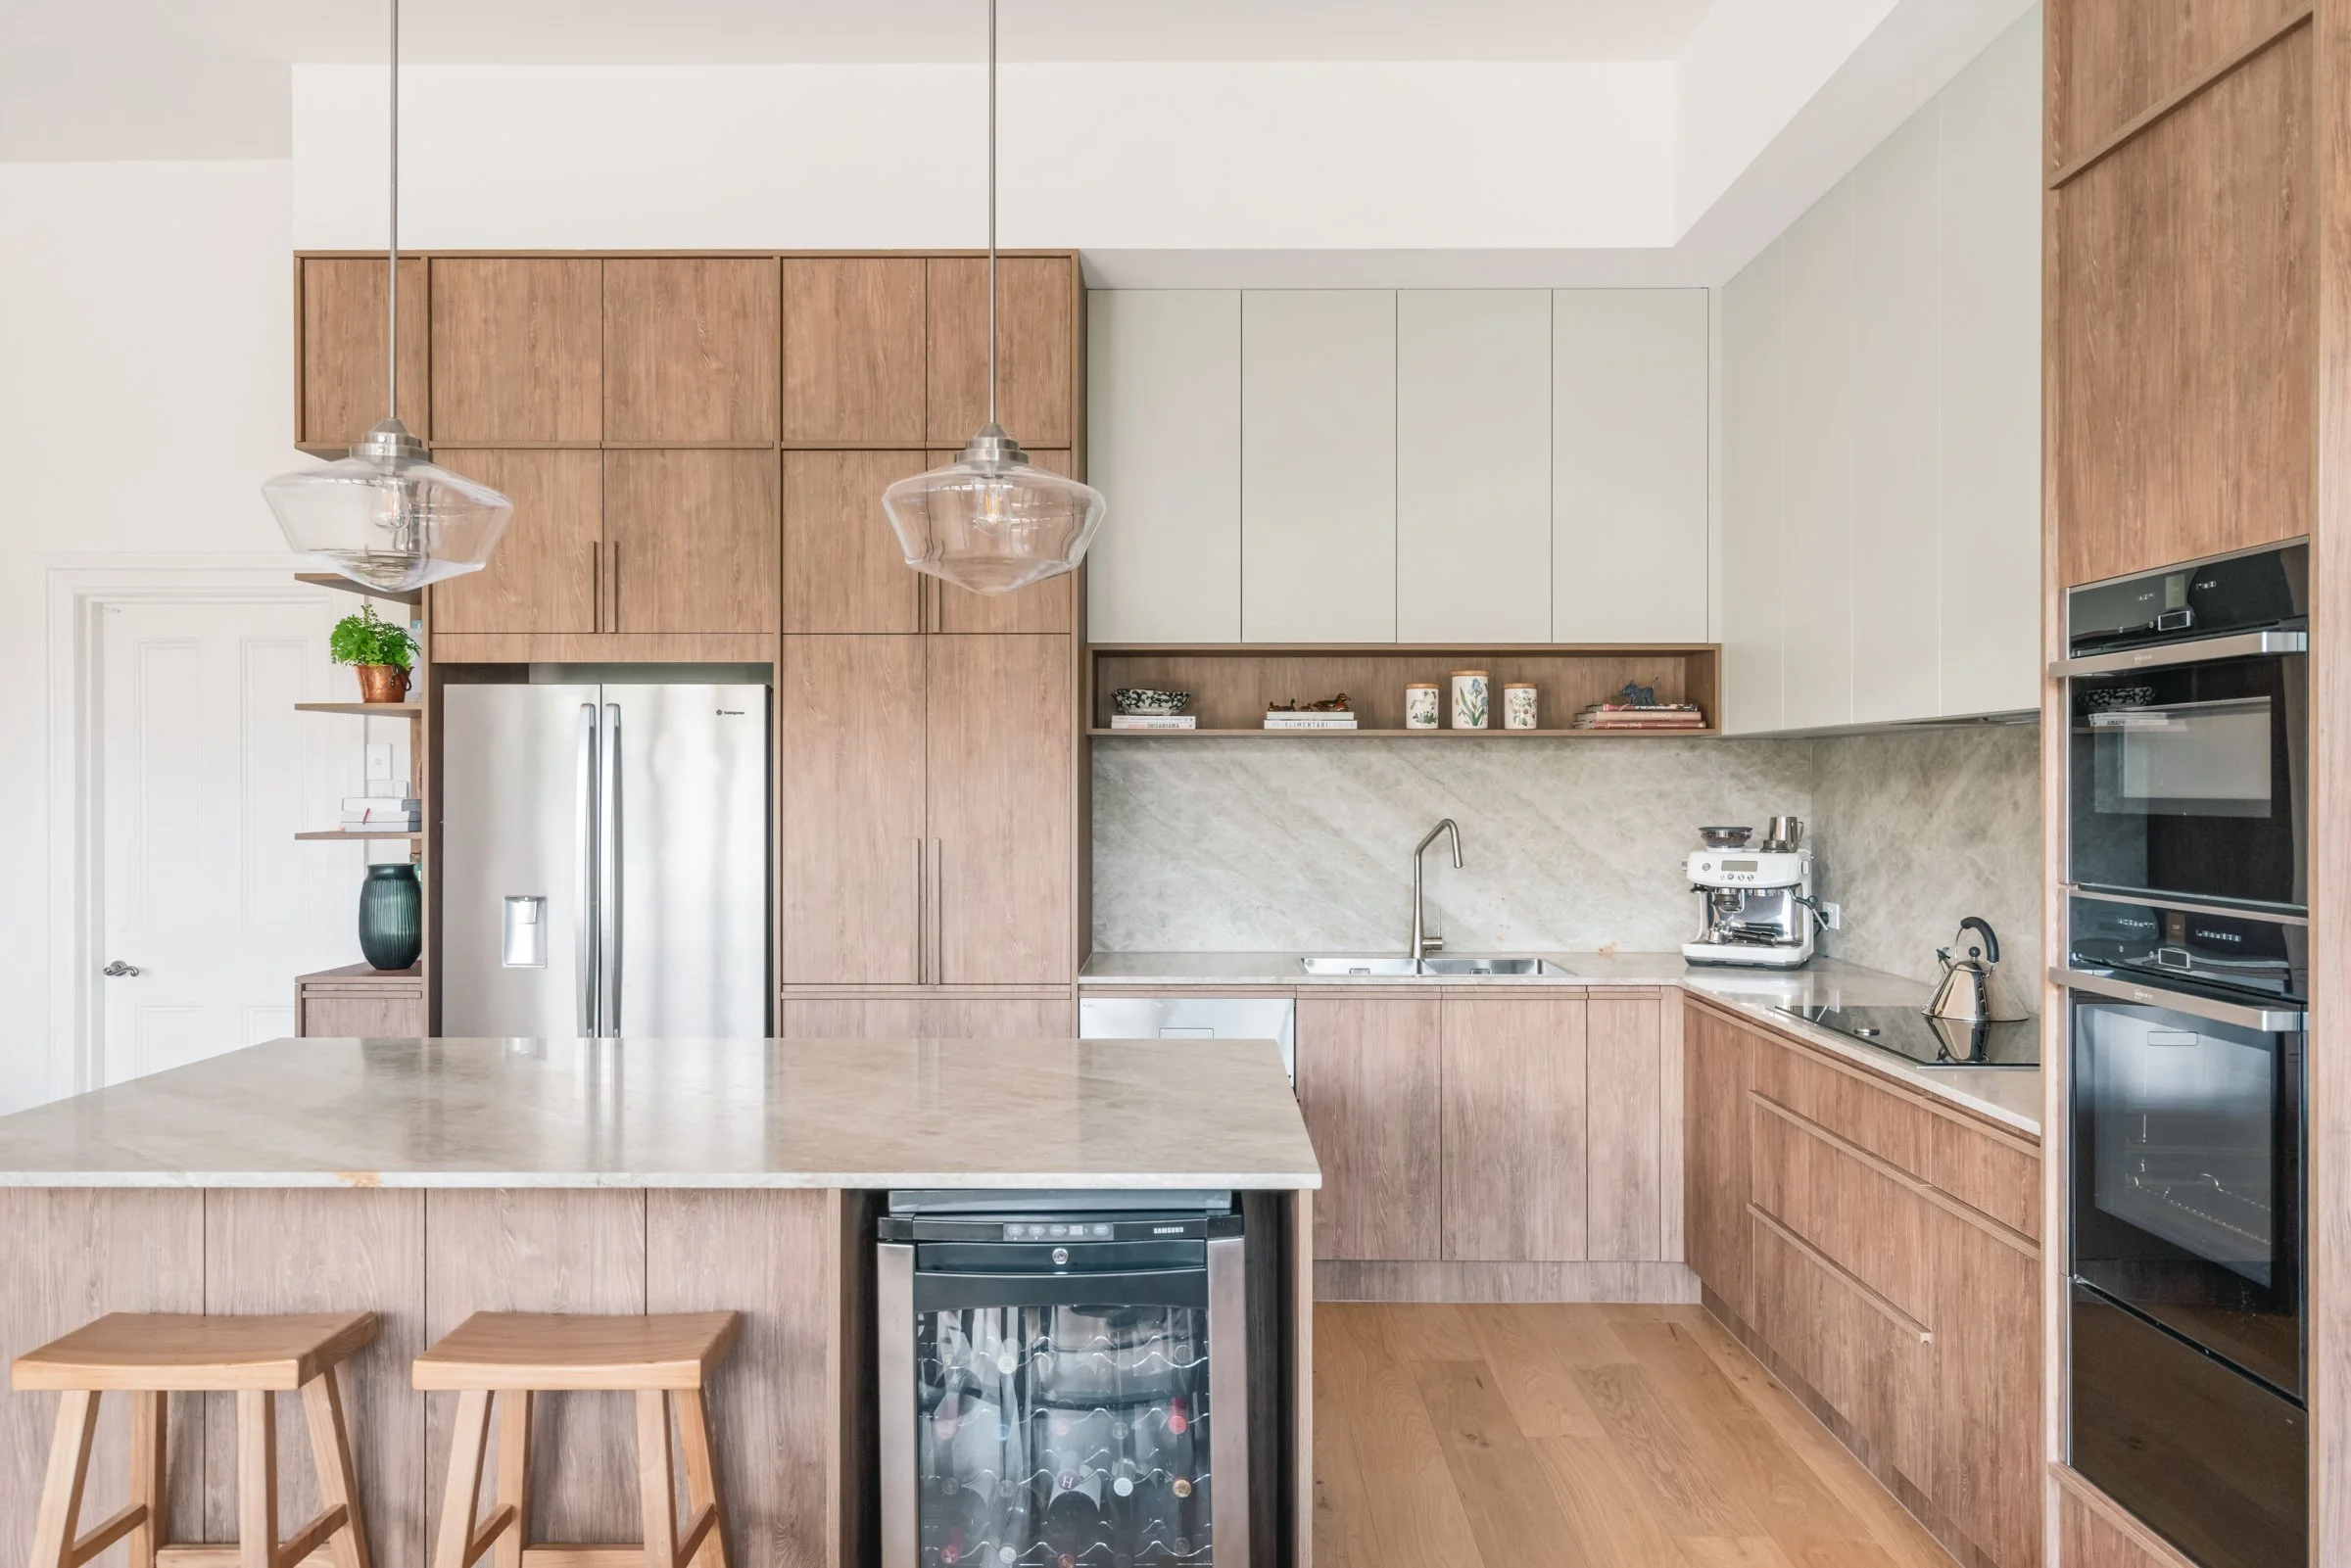
Because this kitchen is seen from so many parts of the home, it needed to be more than functional. It needed to feel settled, elegant and easy to live around
CLARE has been named a finalist in the 2026 ACFA Industry Awards Best Kitchen Design category.
This project began with a familiar family challenge: the kitchen was visible from the lounge, dining and outdoor areas, but the existing layout did not support entertaining or daily life as well as it could. The original space had traditional timber and off-white shaker cabinetry, worn finishes and a flow that needed rethinking.
The redesign focused on creating a calmer, more functional circuit. The sink was moved closer to the fridge and pantry, making everyday use more intuitive, while a continuous benchtop between the oven tower and pantry improved preparation space. An island bin added practical ease exactly where it was needed.
Storage was also carefully resolved, with wine storage, bespoke inserts and dividers helping to keep the kitchen organised. Visually, CLARE brings softness and refinement through a soft green-grey palette, durable timber-alternative finishes and natural stone with a whisper of green.
The detailing elevates the whole room: reeded-glass display cabinetry, glass shelving, a considered artwork moment and tall cabinetry taken to a square-set bulkhead all help the kitchen feel composed from every angle.
Because this kitchen is seen from so many parts of the home, it needed to be more than functional. It needed to feel settled, elegant and easy to live around — and that is exactly what CLARE achieves.
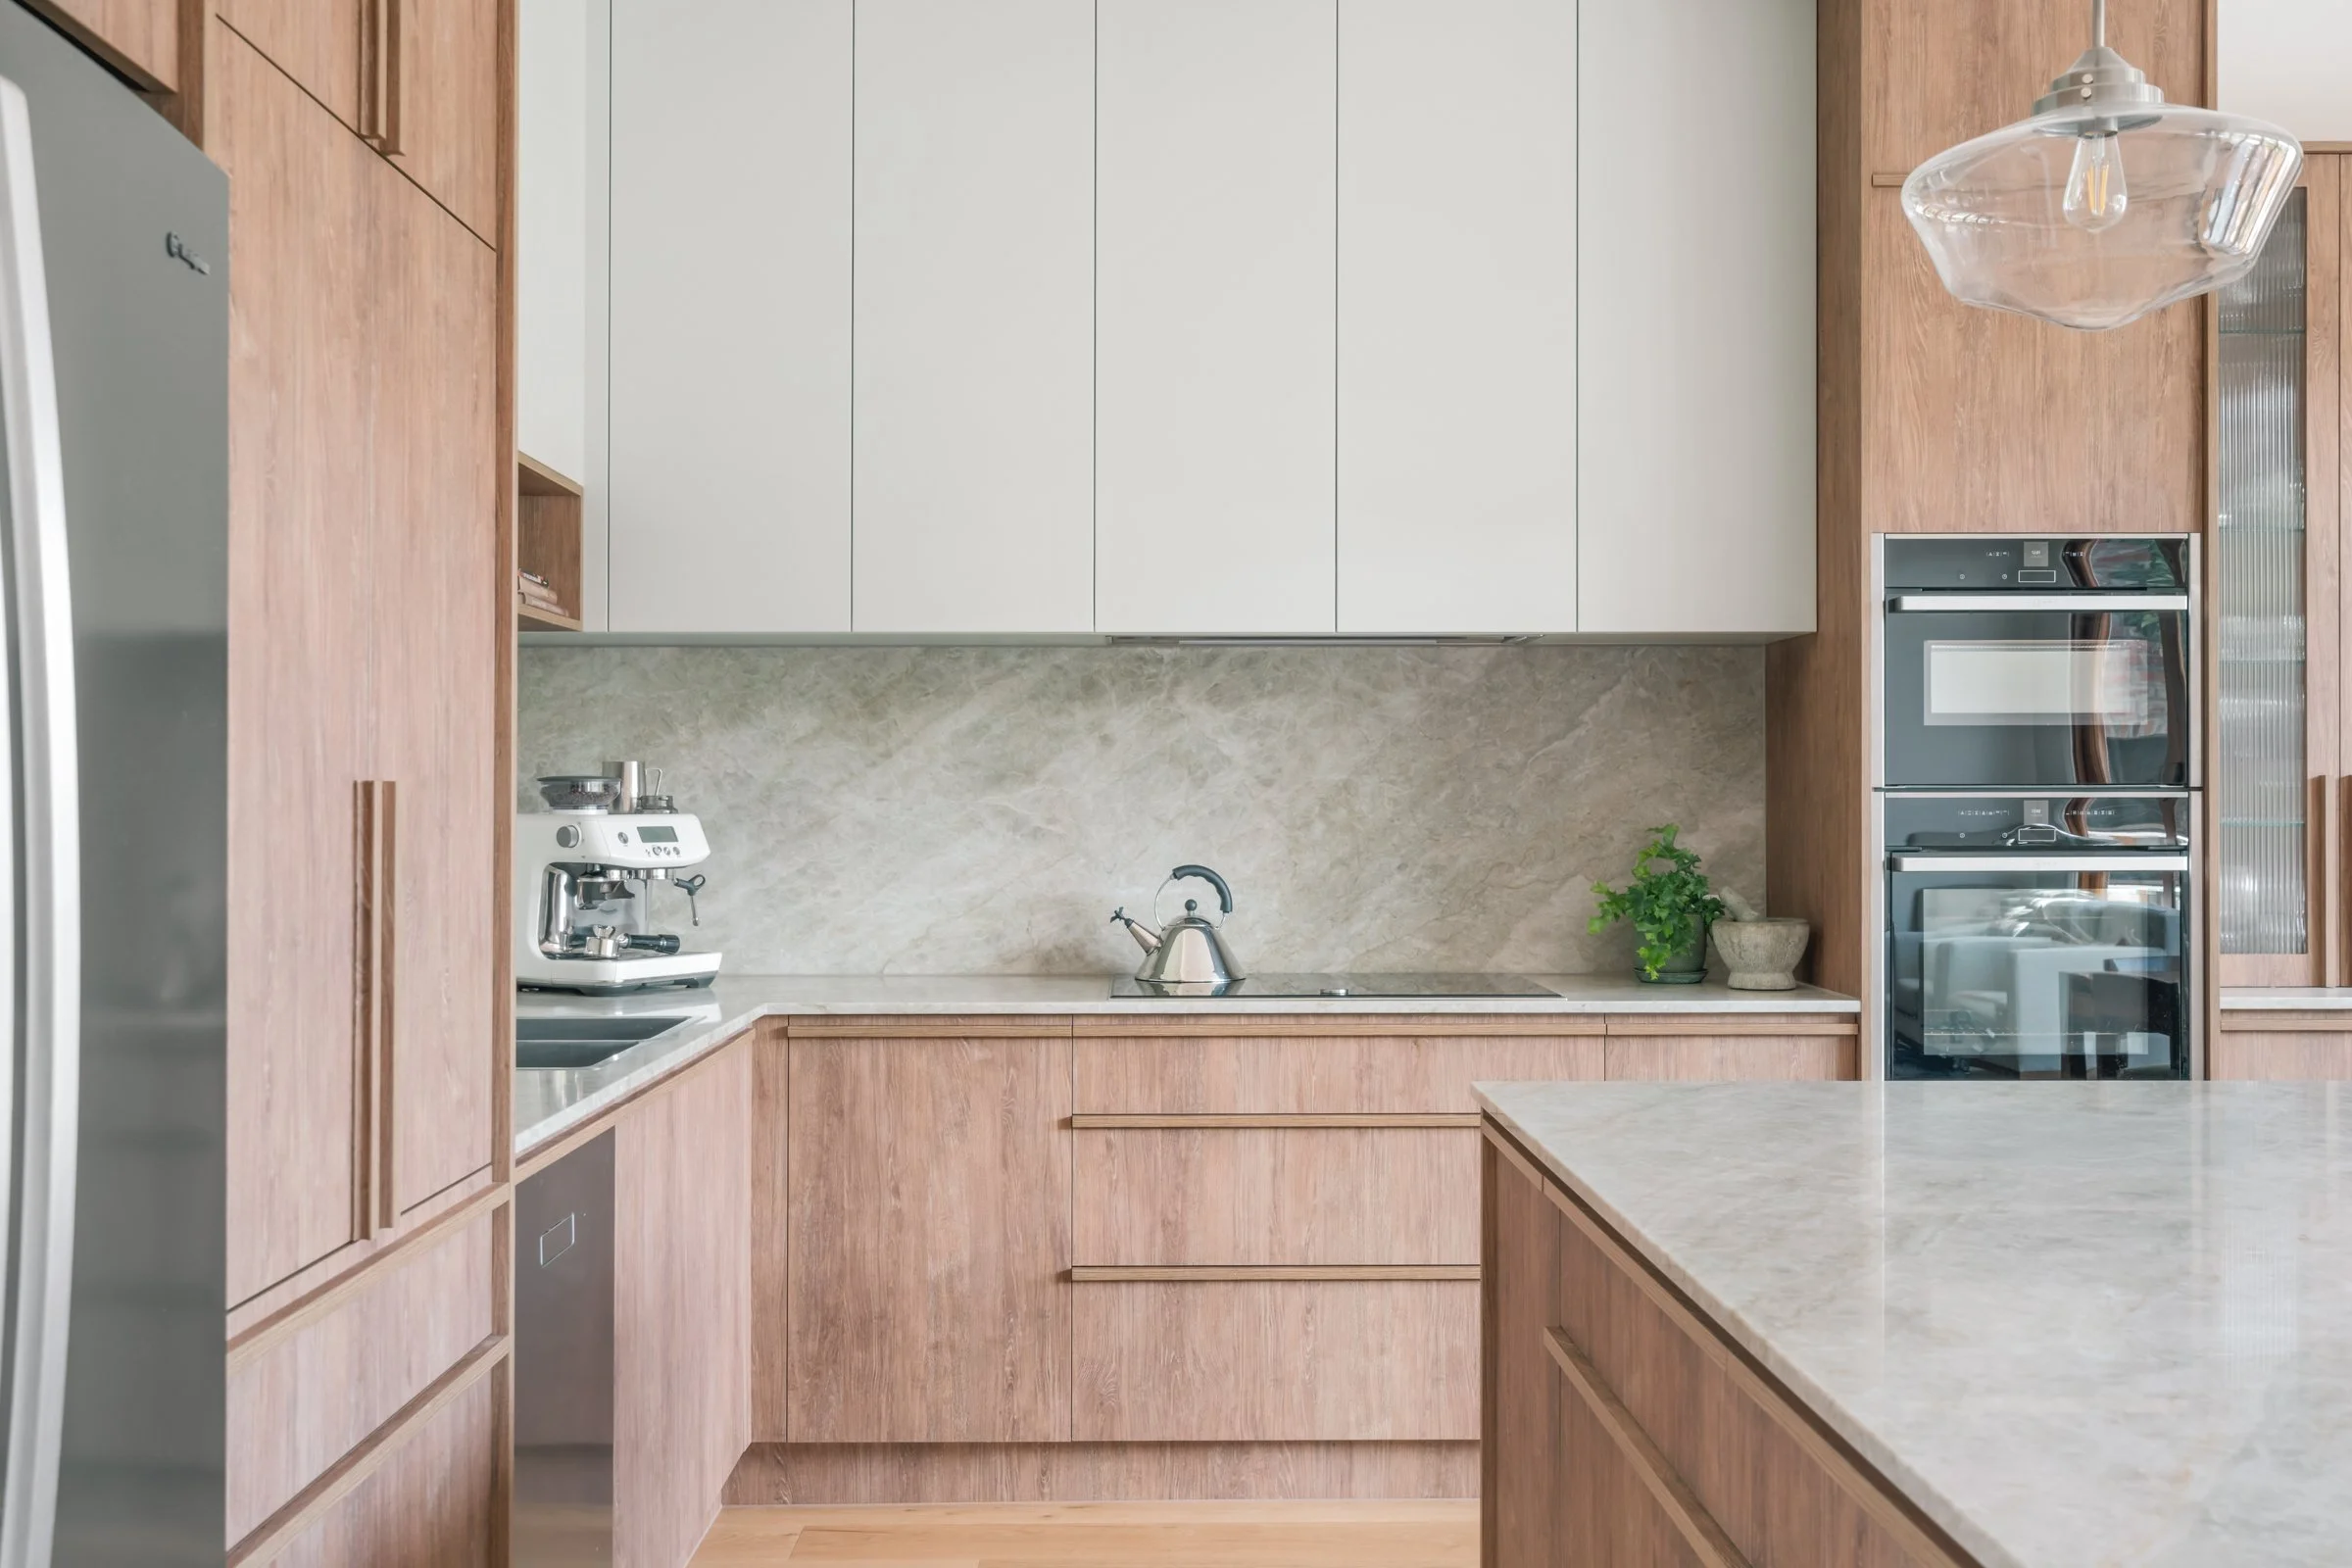
Visually, CLARE brings softness and refinement through a soft green-grey palette, durable timber-alternative finishes and natural stone with a whisper of green.
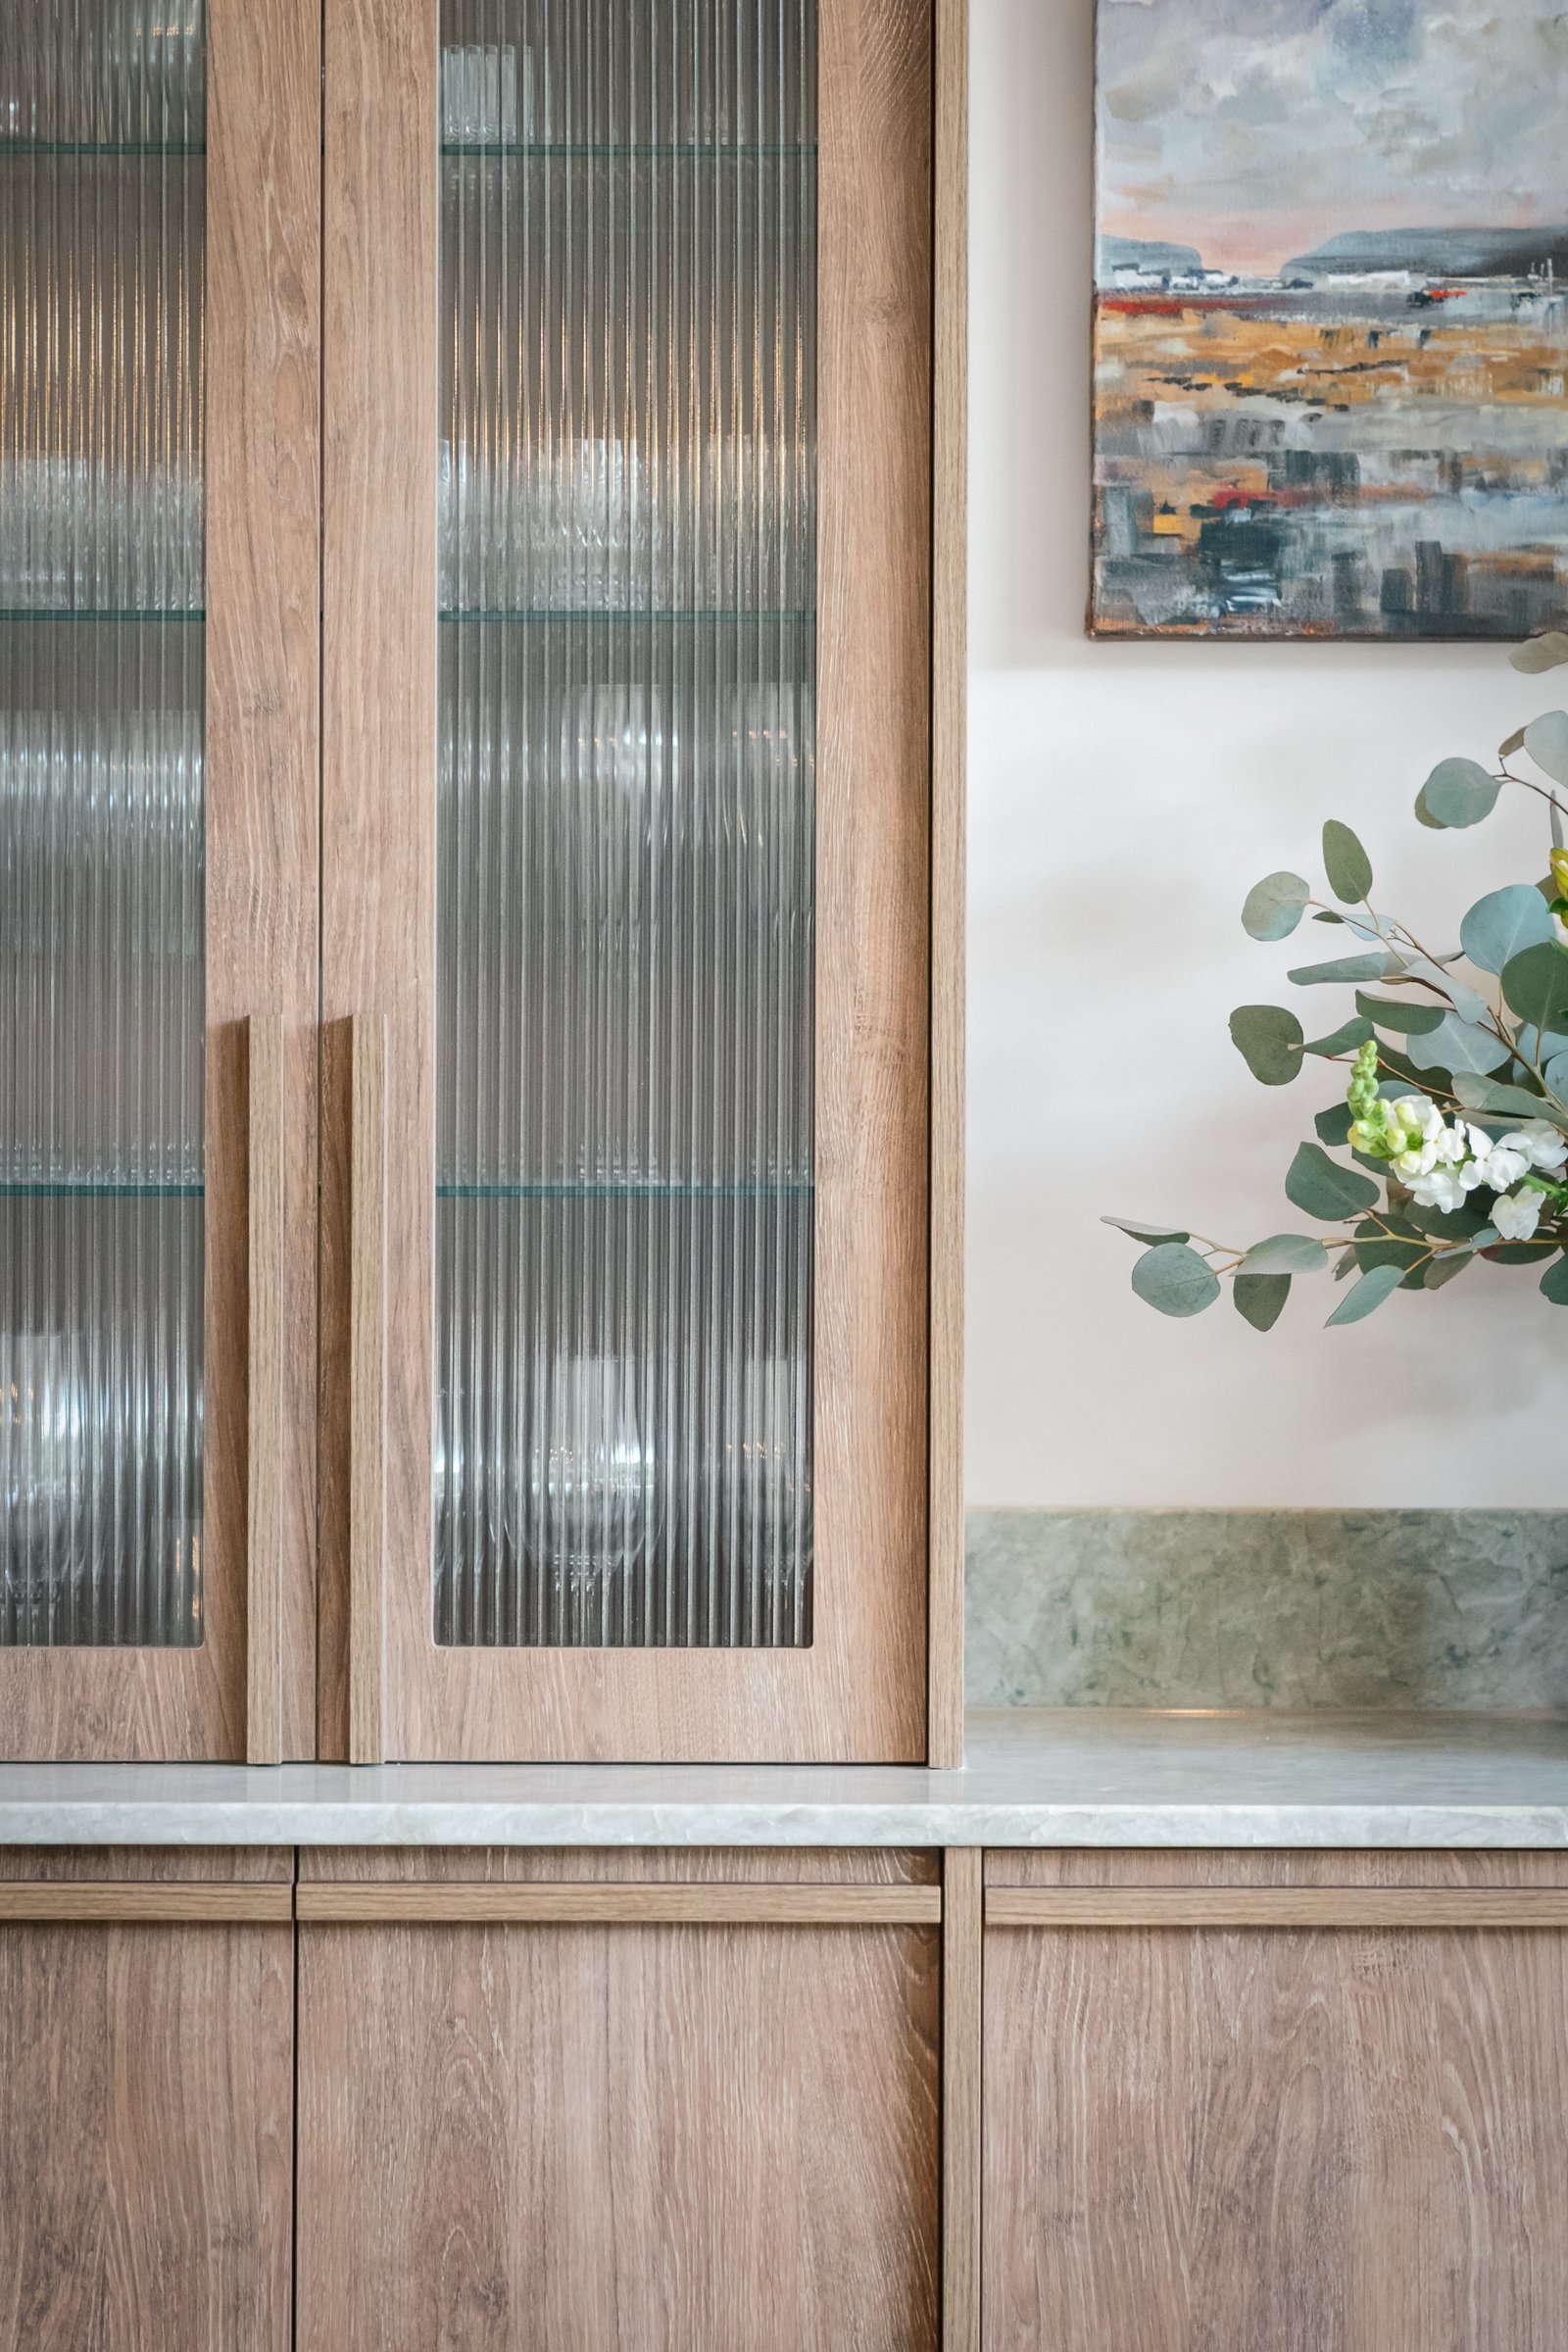
Reeded-glass display cabinetry.
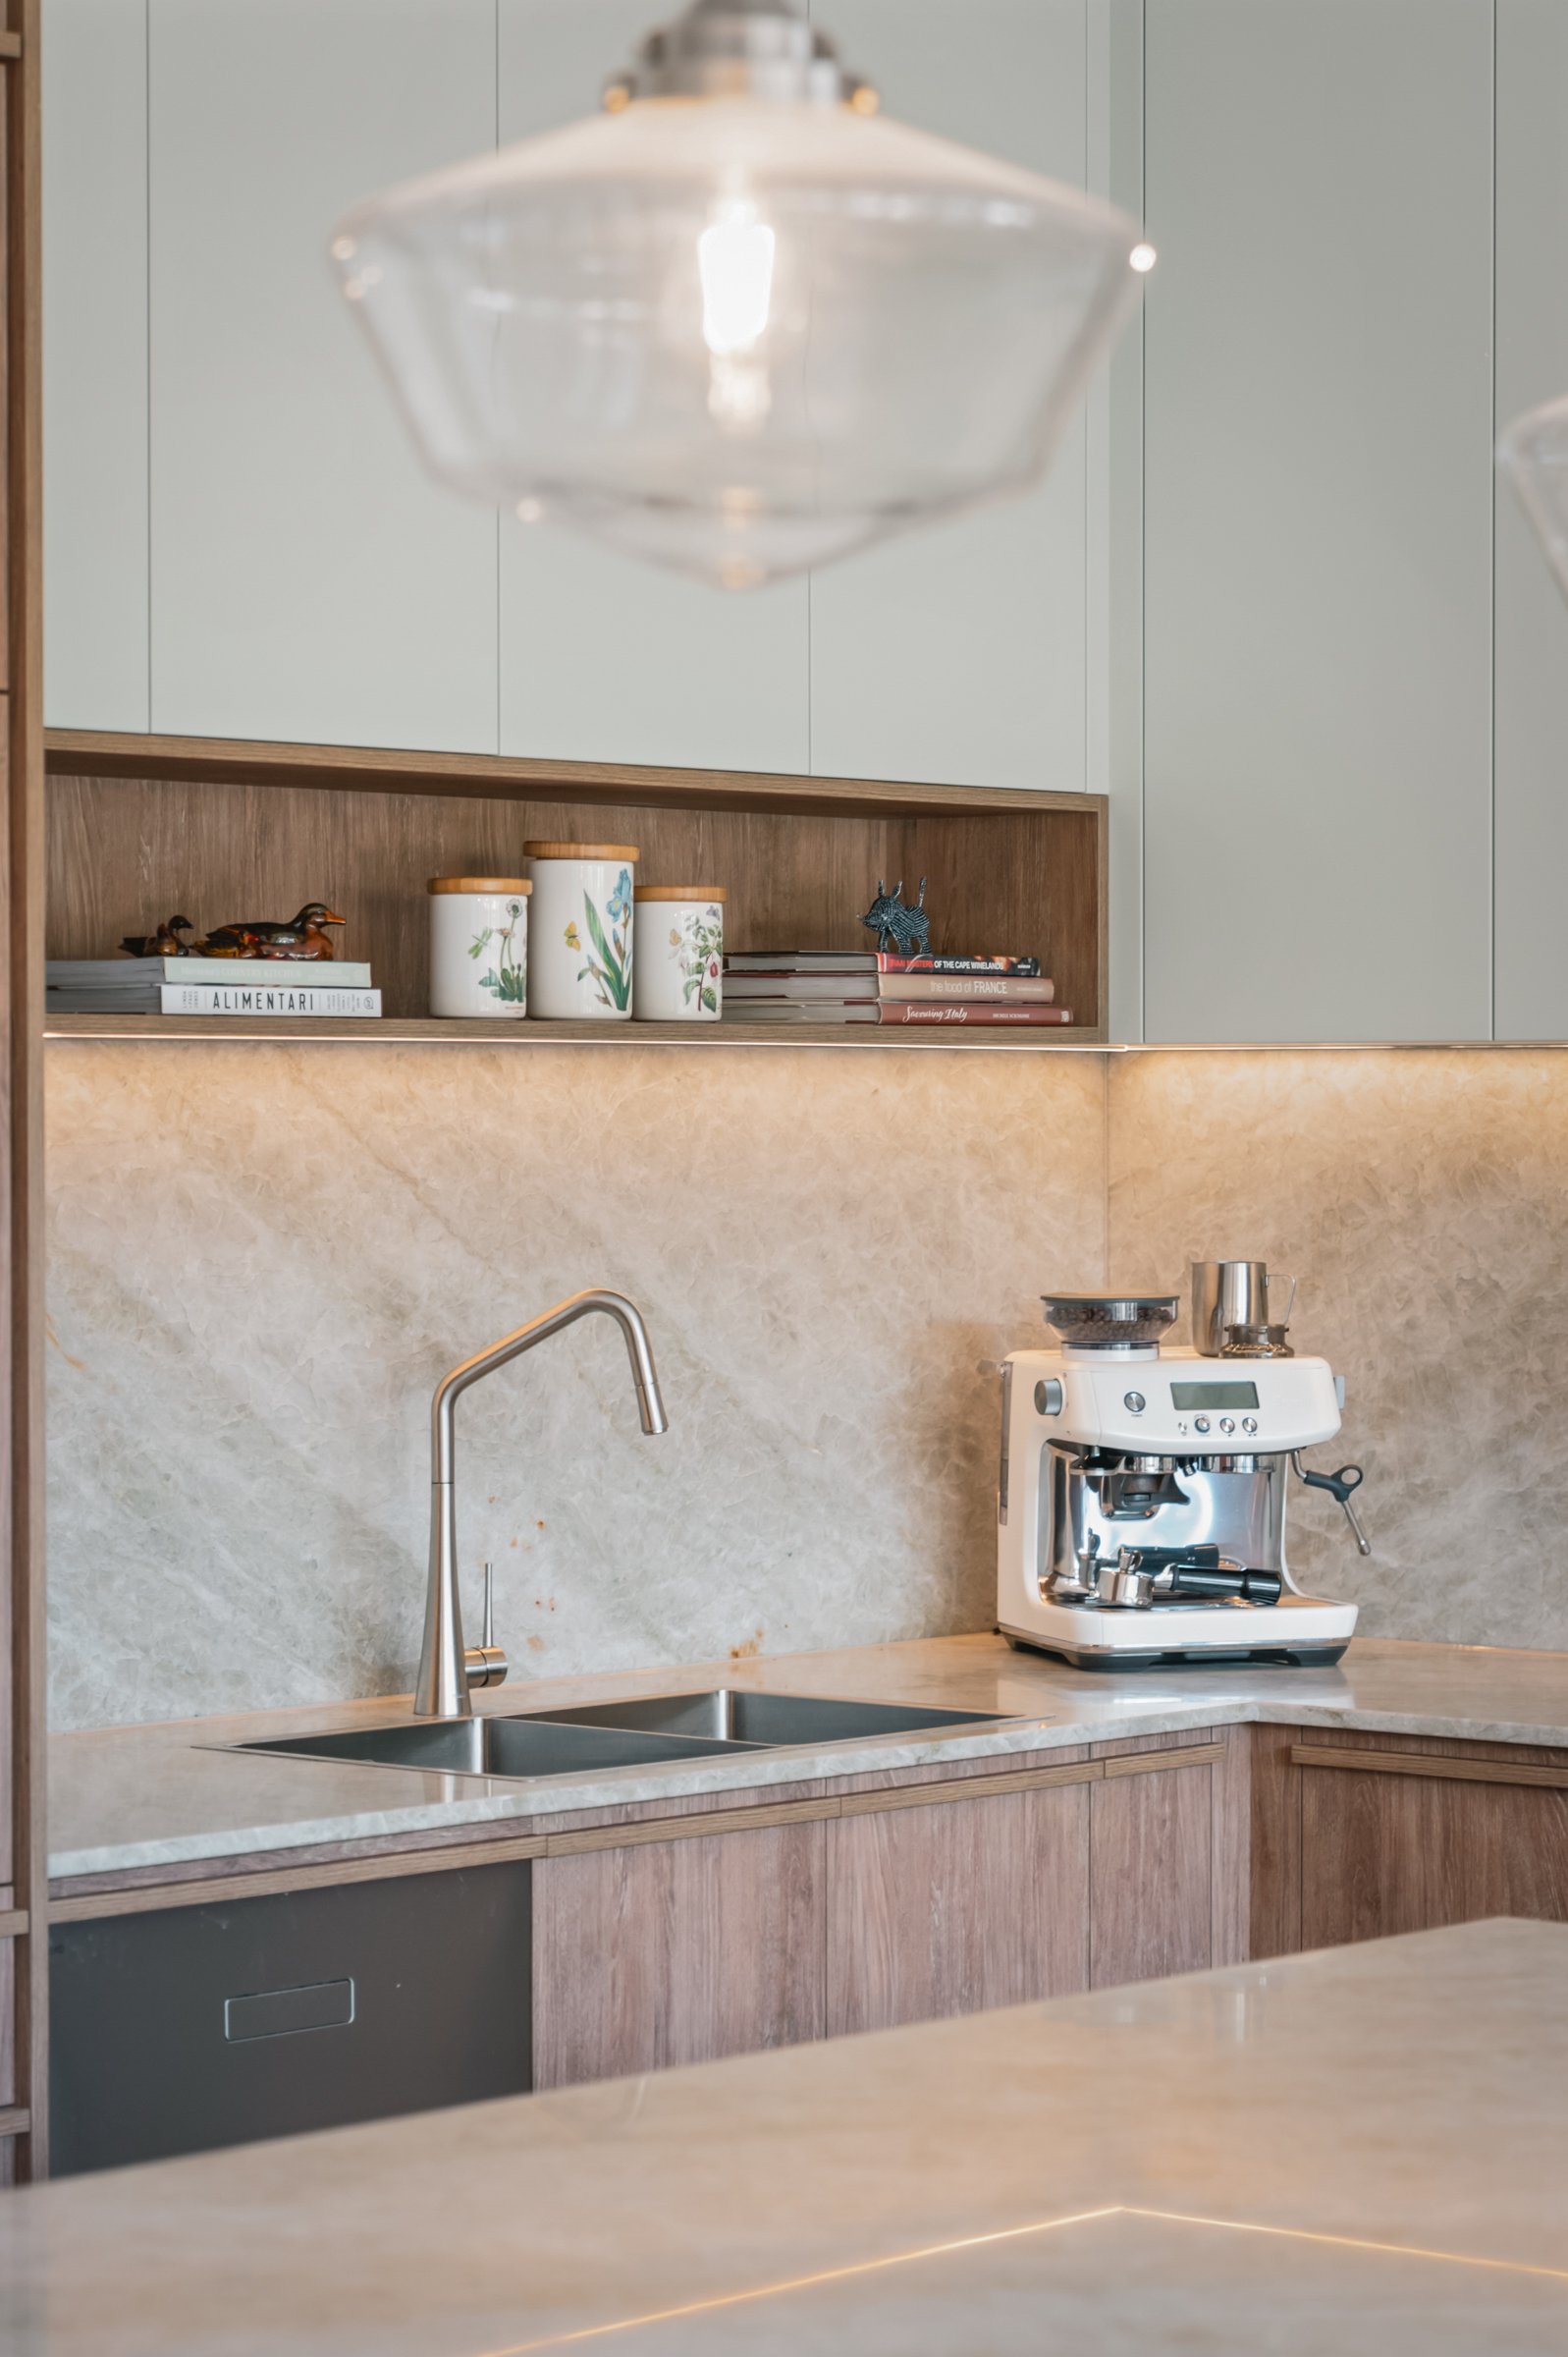
The sink was moved closer to the fridge and pantry, making everyday use more intuitive, while a continuous benchtop between the oven tower and pantry improved preparation space.
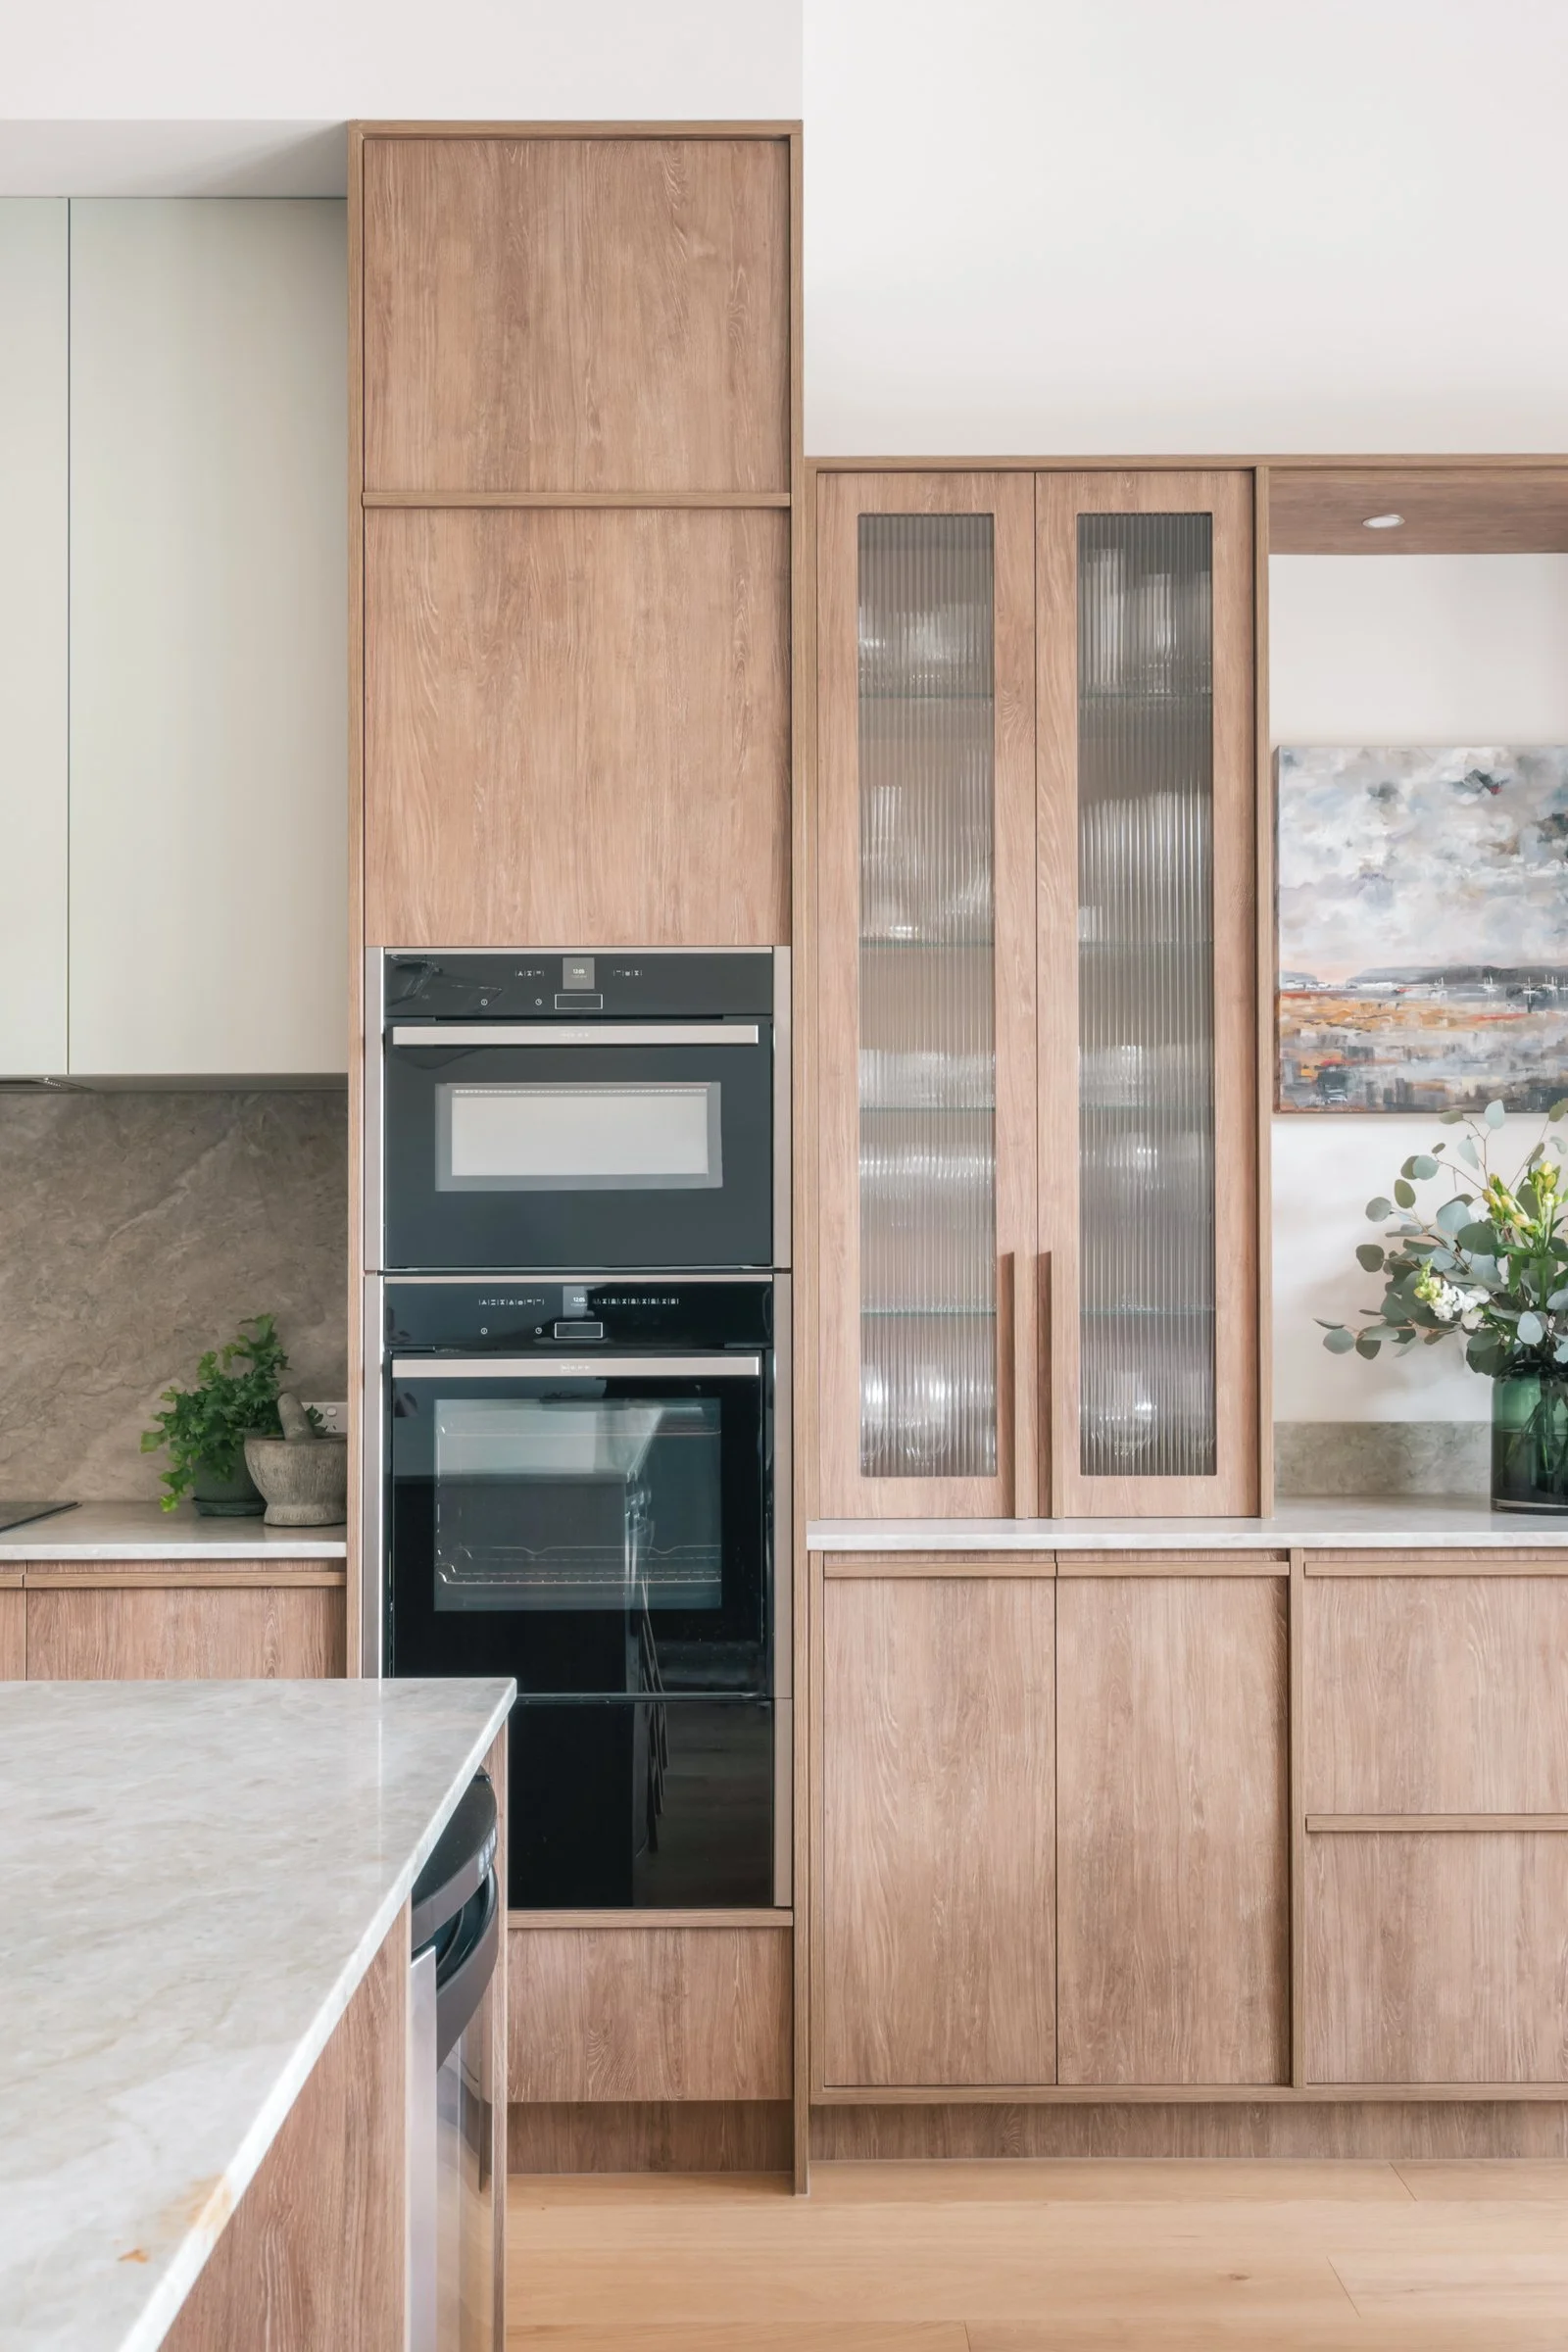
Reeded-glass display cabinetry, glass shelving and tall cabinetry taken to a square-set bulkhead all help the kitchen feel composed from every angle.
WITNEY: From Family Chaos to Calm
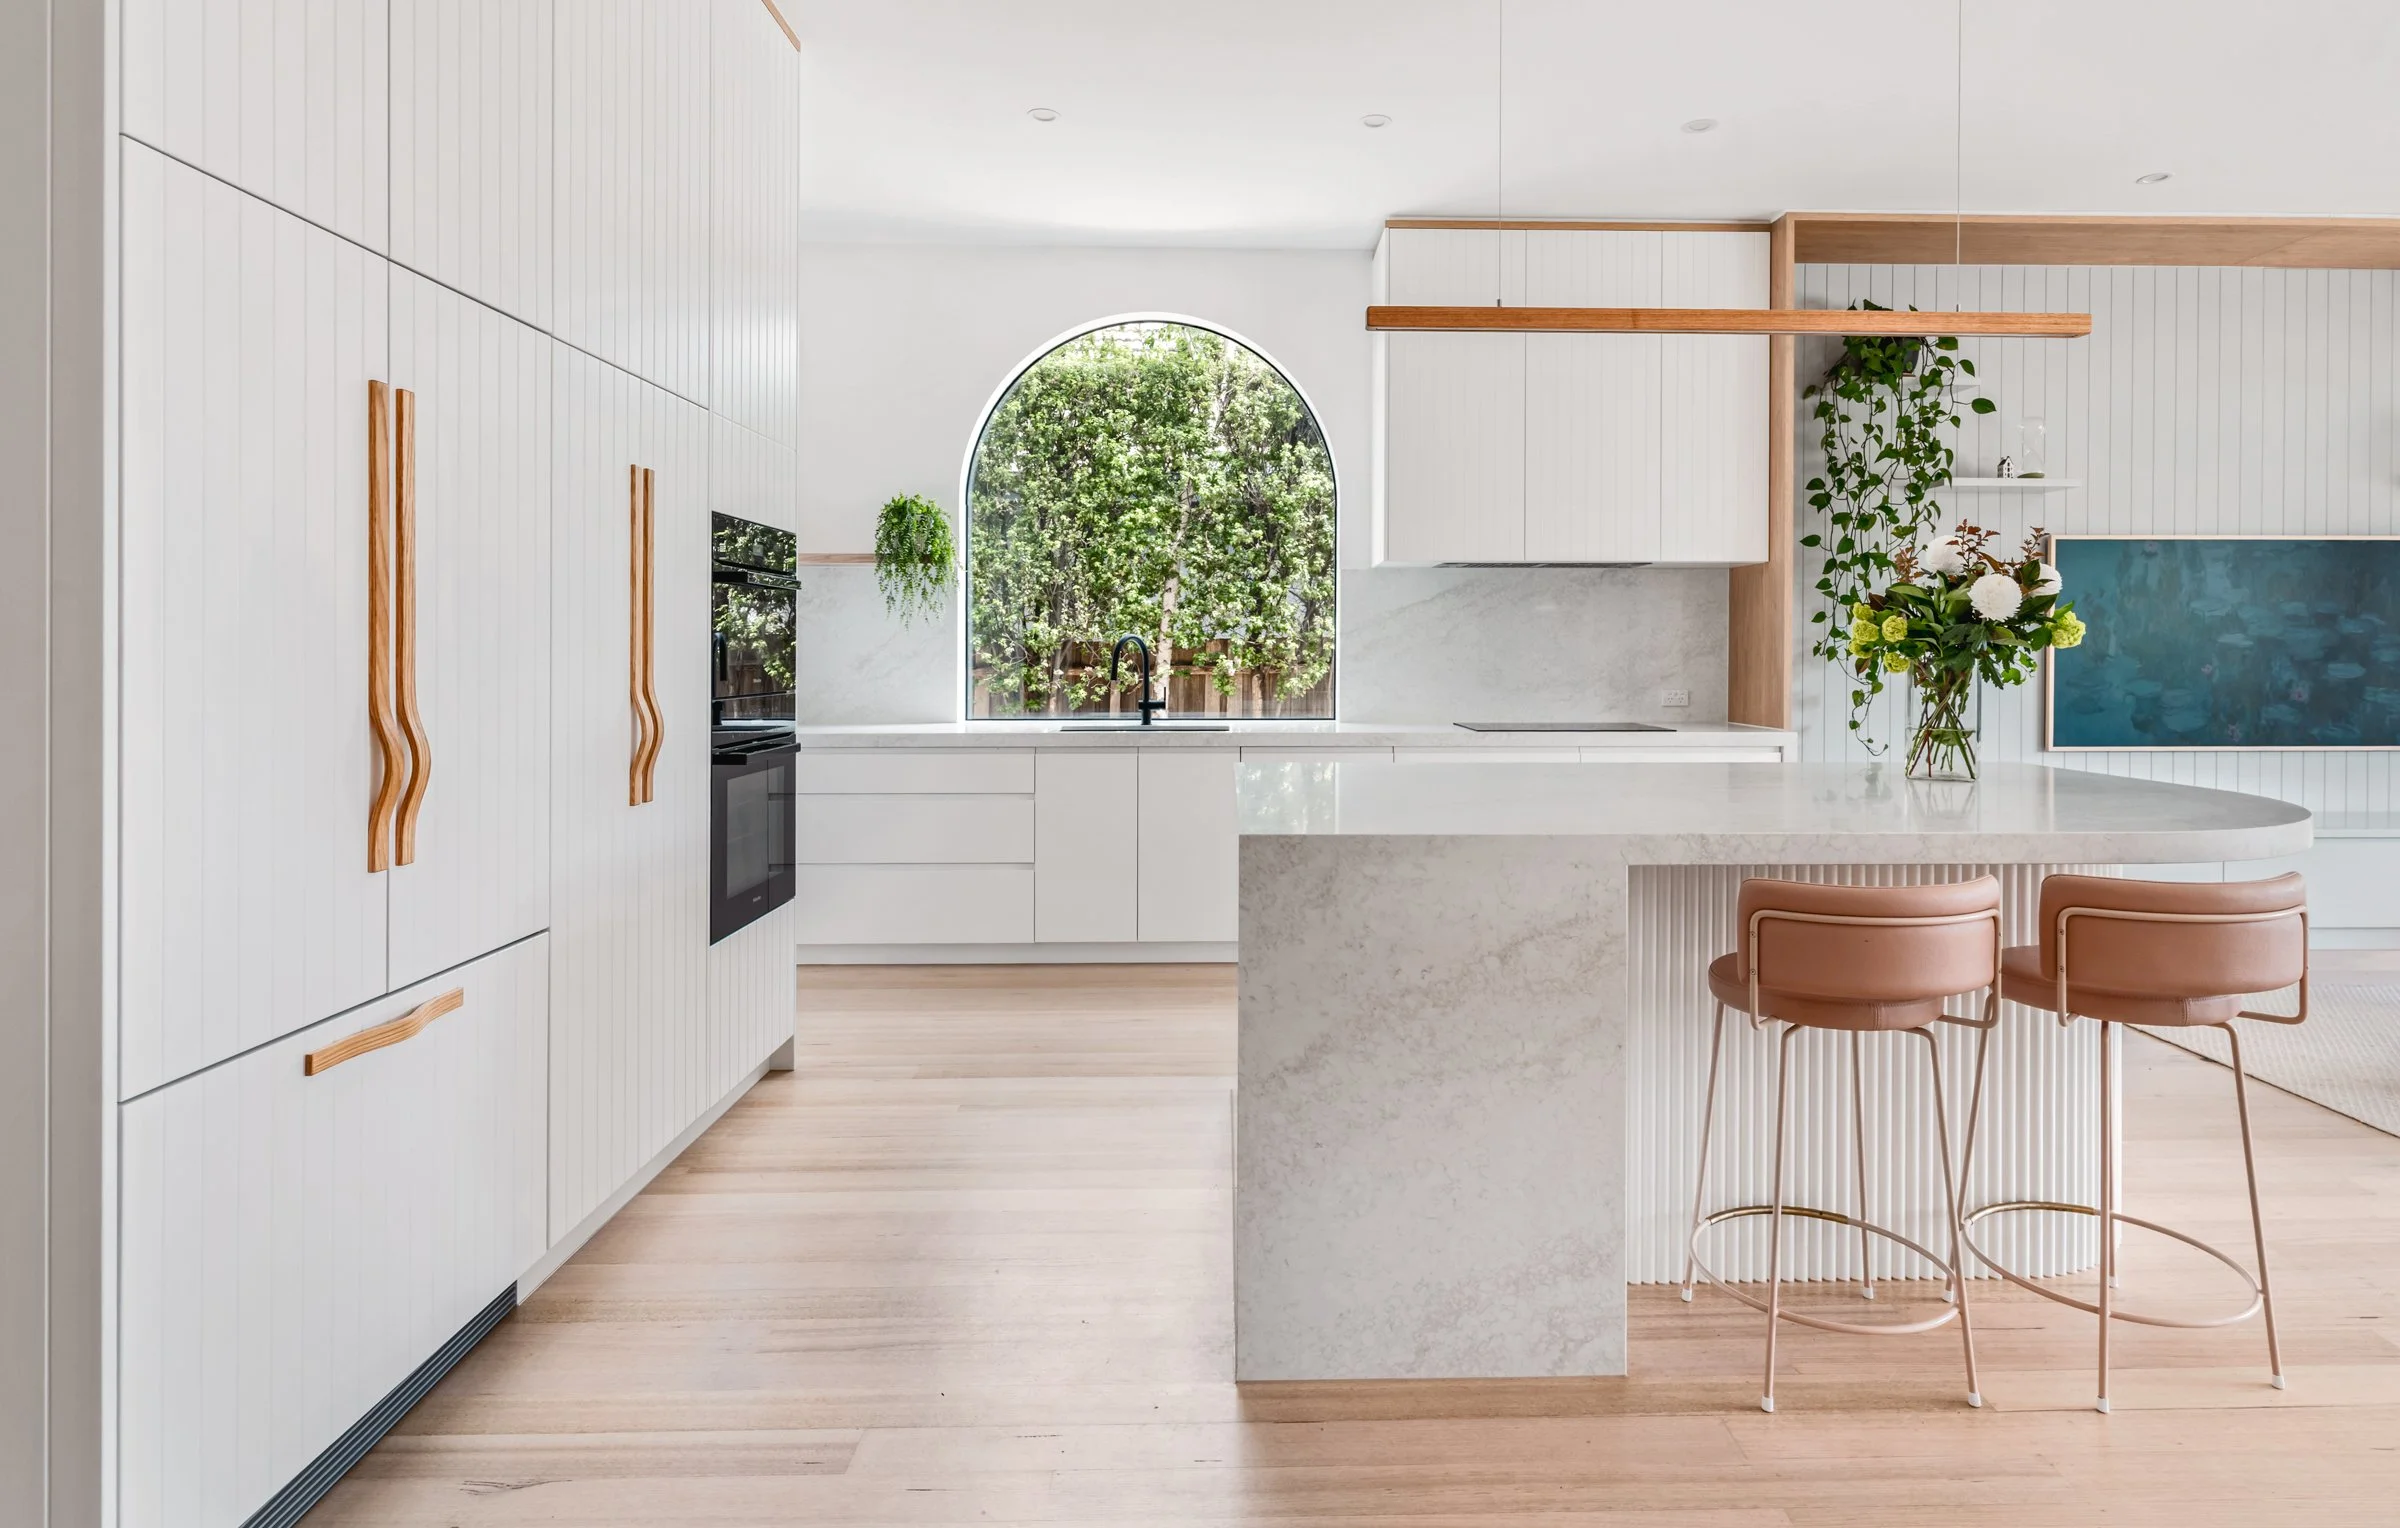
A 1.4-metre-deep island was designed with generous seating away from the cooking zone, giving the family a place to gather without crowding the work area.
WITNEY has been named a finalist in the 2026 ACFA Industry Awards Best Kitchen Renovation $65,001–$85,000 category.
This family kitchen was transformed from a dated and visually busy space into something calmer, more generous and much easier to use. Before the renovation, the kitchen had dated finishes, a fussy dropped ceiling, tiled flooring and too many cabinetry steps. The butler’s pantry was underused and cluttered, rather than connected to the way the family lived.
The redesign brought clarity to the layout. The fridge, ovens and storage were consolidated, with the fridge positioned near the pantry and the cooktop and sink placed side by side to support a smoother cooking rhythm.
The butler’s pantry became a hardworking support zone, complete with a coffee, tea and drinks station, generous bench space, closed cabinetry and open shelving. In the main kitchen, a 1.4-metre-deep island was designed with generous seating away from the cooking zone, giving the family a place to gather without crowding the work area.
The island’s fluted curved back and porcelain wrap add softness and sculptural detail, while oak and VJ elements create continuity through the space. A taller arched window brings character, and practical details — from stain and scratch-resistant porcelain to under-cabinet lighting, island lighting, a spice-and-oil cargo and even a hidden self-charging robo-vac dock — make the kitchen feel considered down to the smallest moments.
WITNEY shows the power of thoughtful planning: when the layout, storage and details are working properly, the whole home feels calmer.
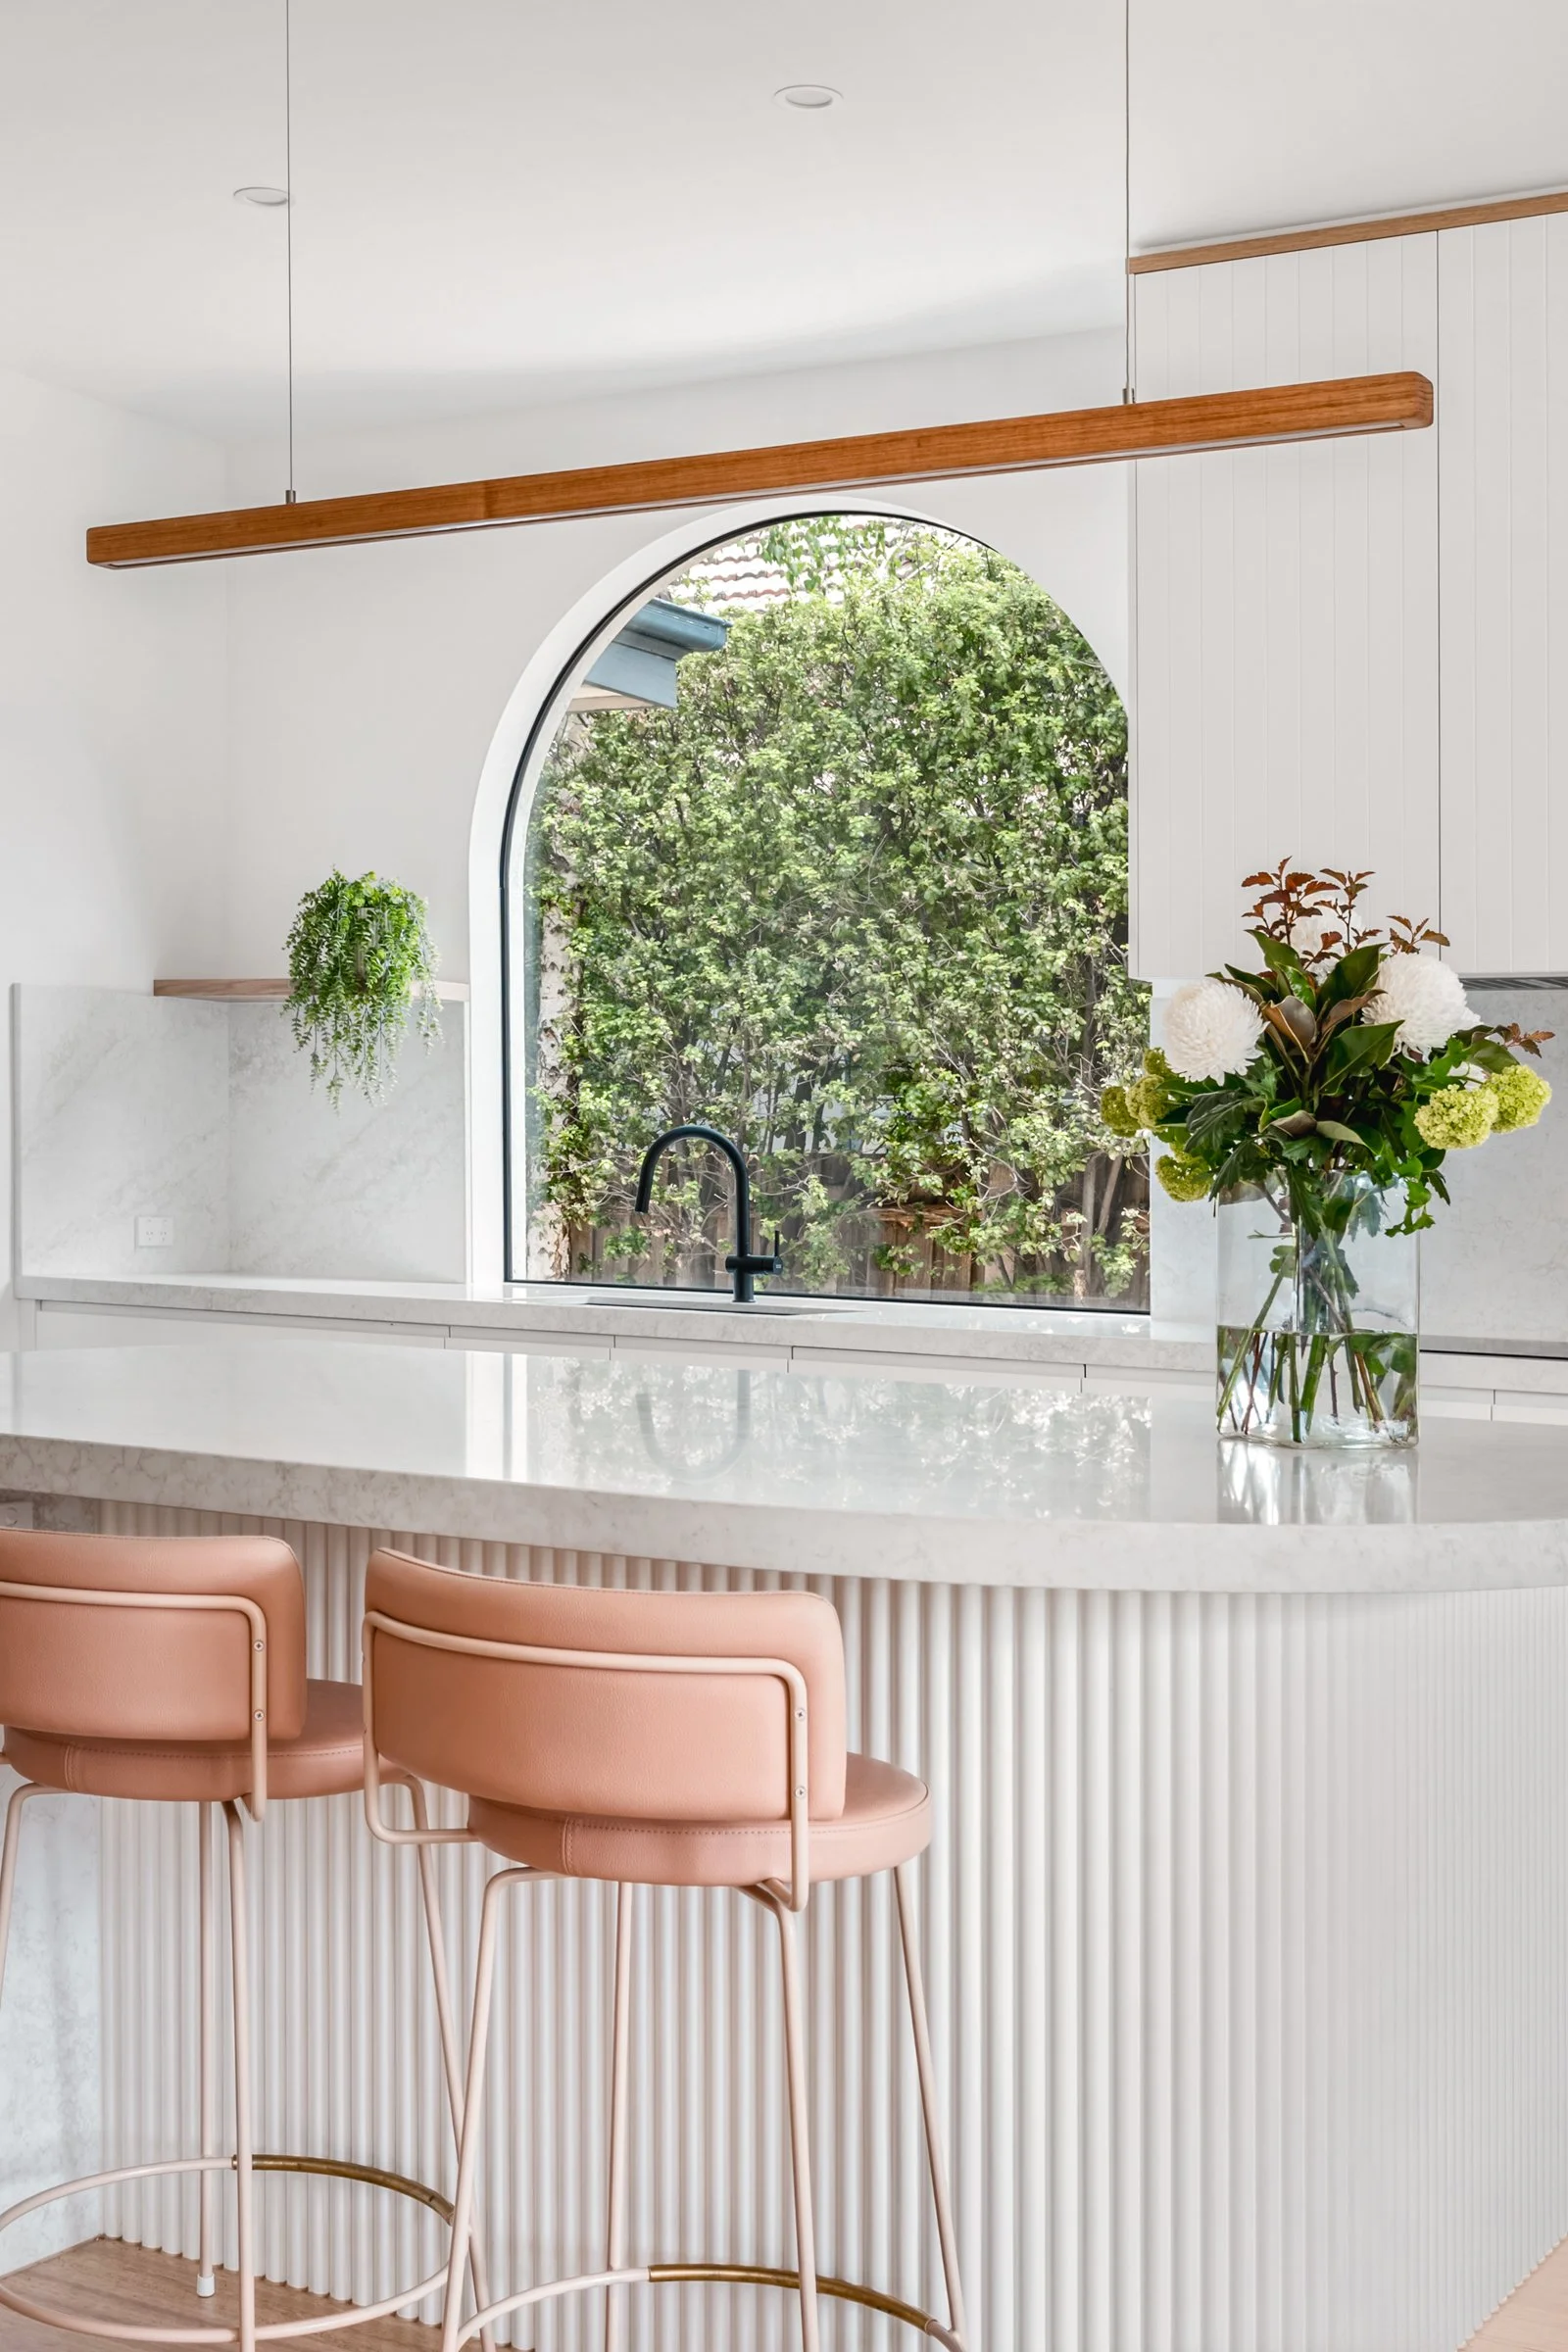
The island’s fluted curved back and porcelain wrap add softness and sculptural detail.

The butler’s pantry became a hardworking support zone, complete with a coffee, tea and drinks station, generous bench space, closed cabinetry and open shelving.
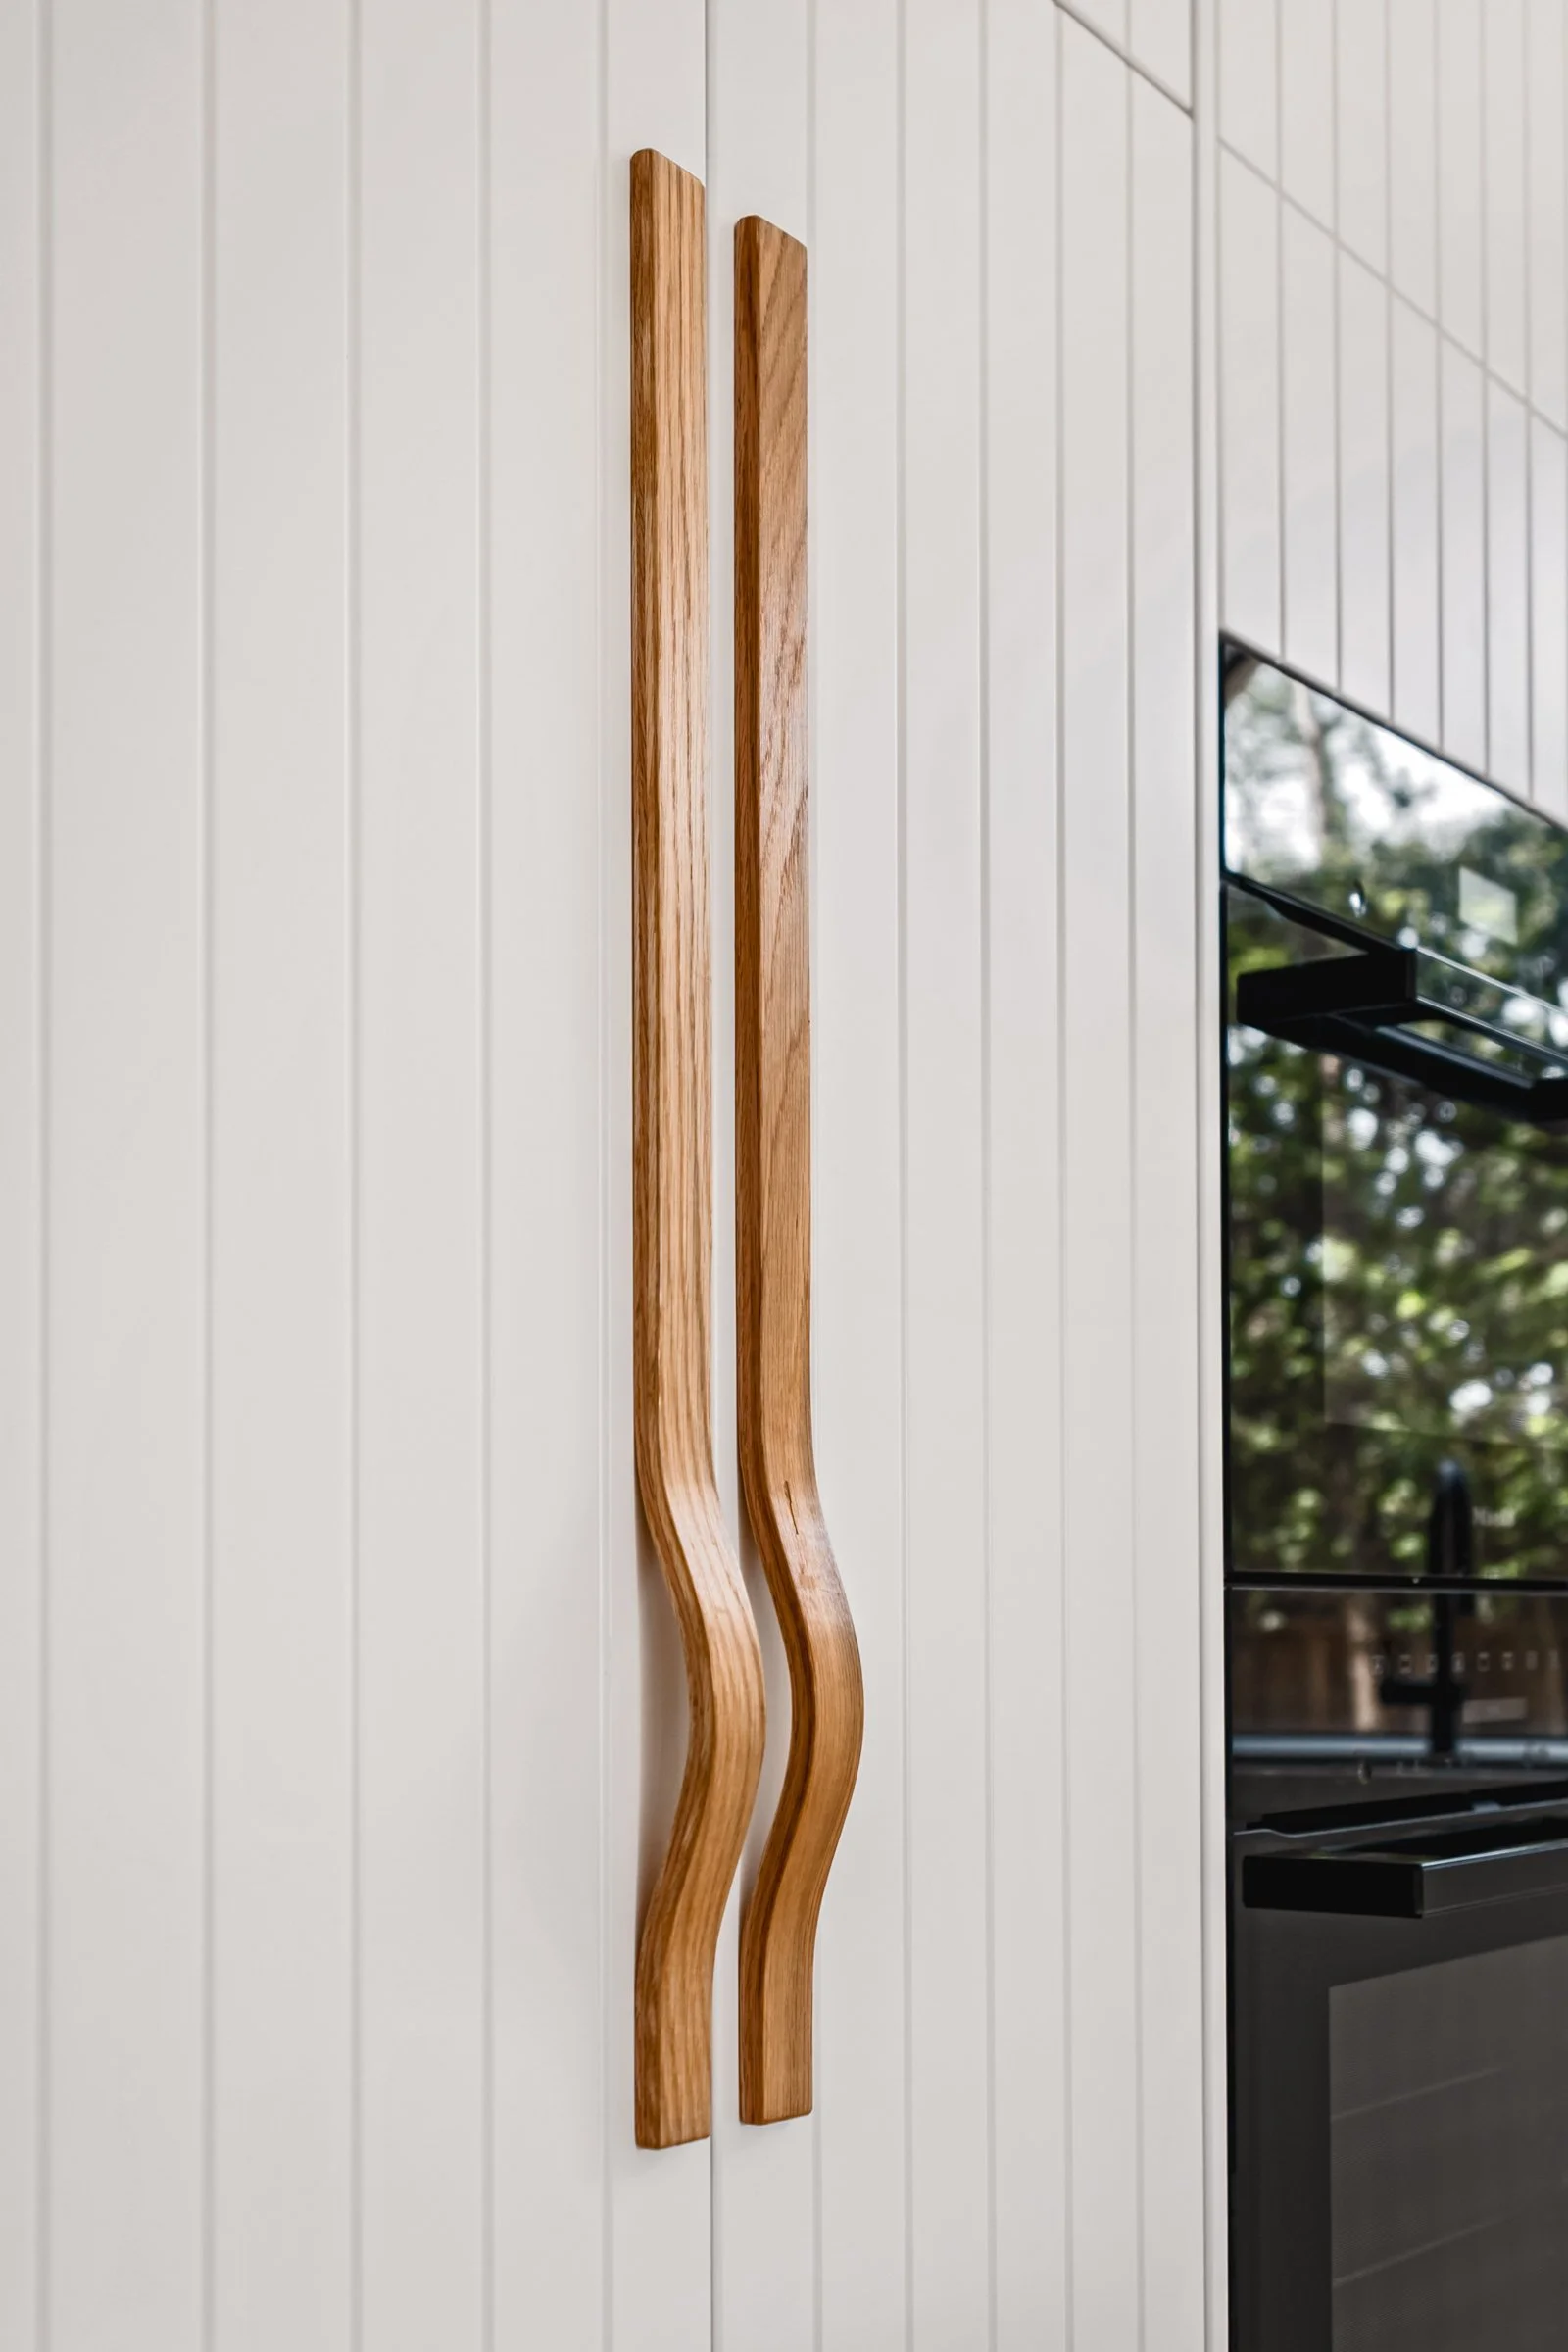
Oak and VJ elements create continuity through the space.
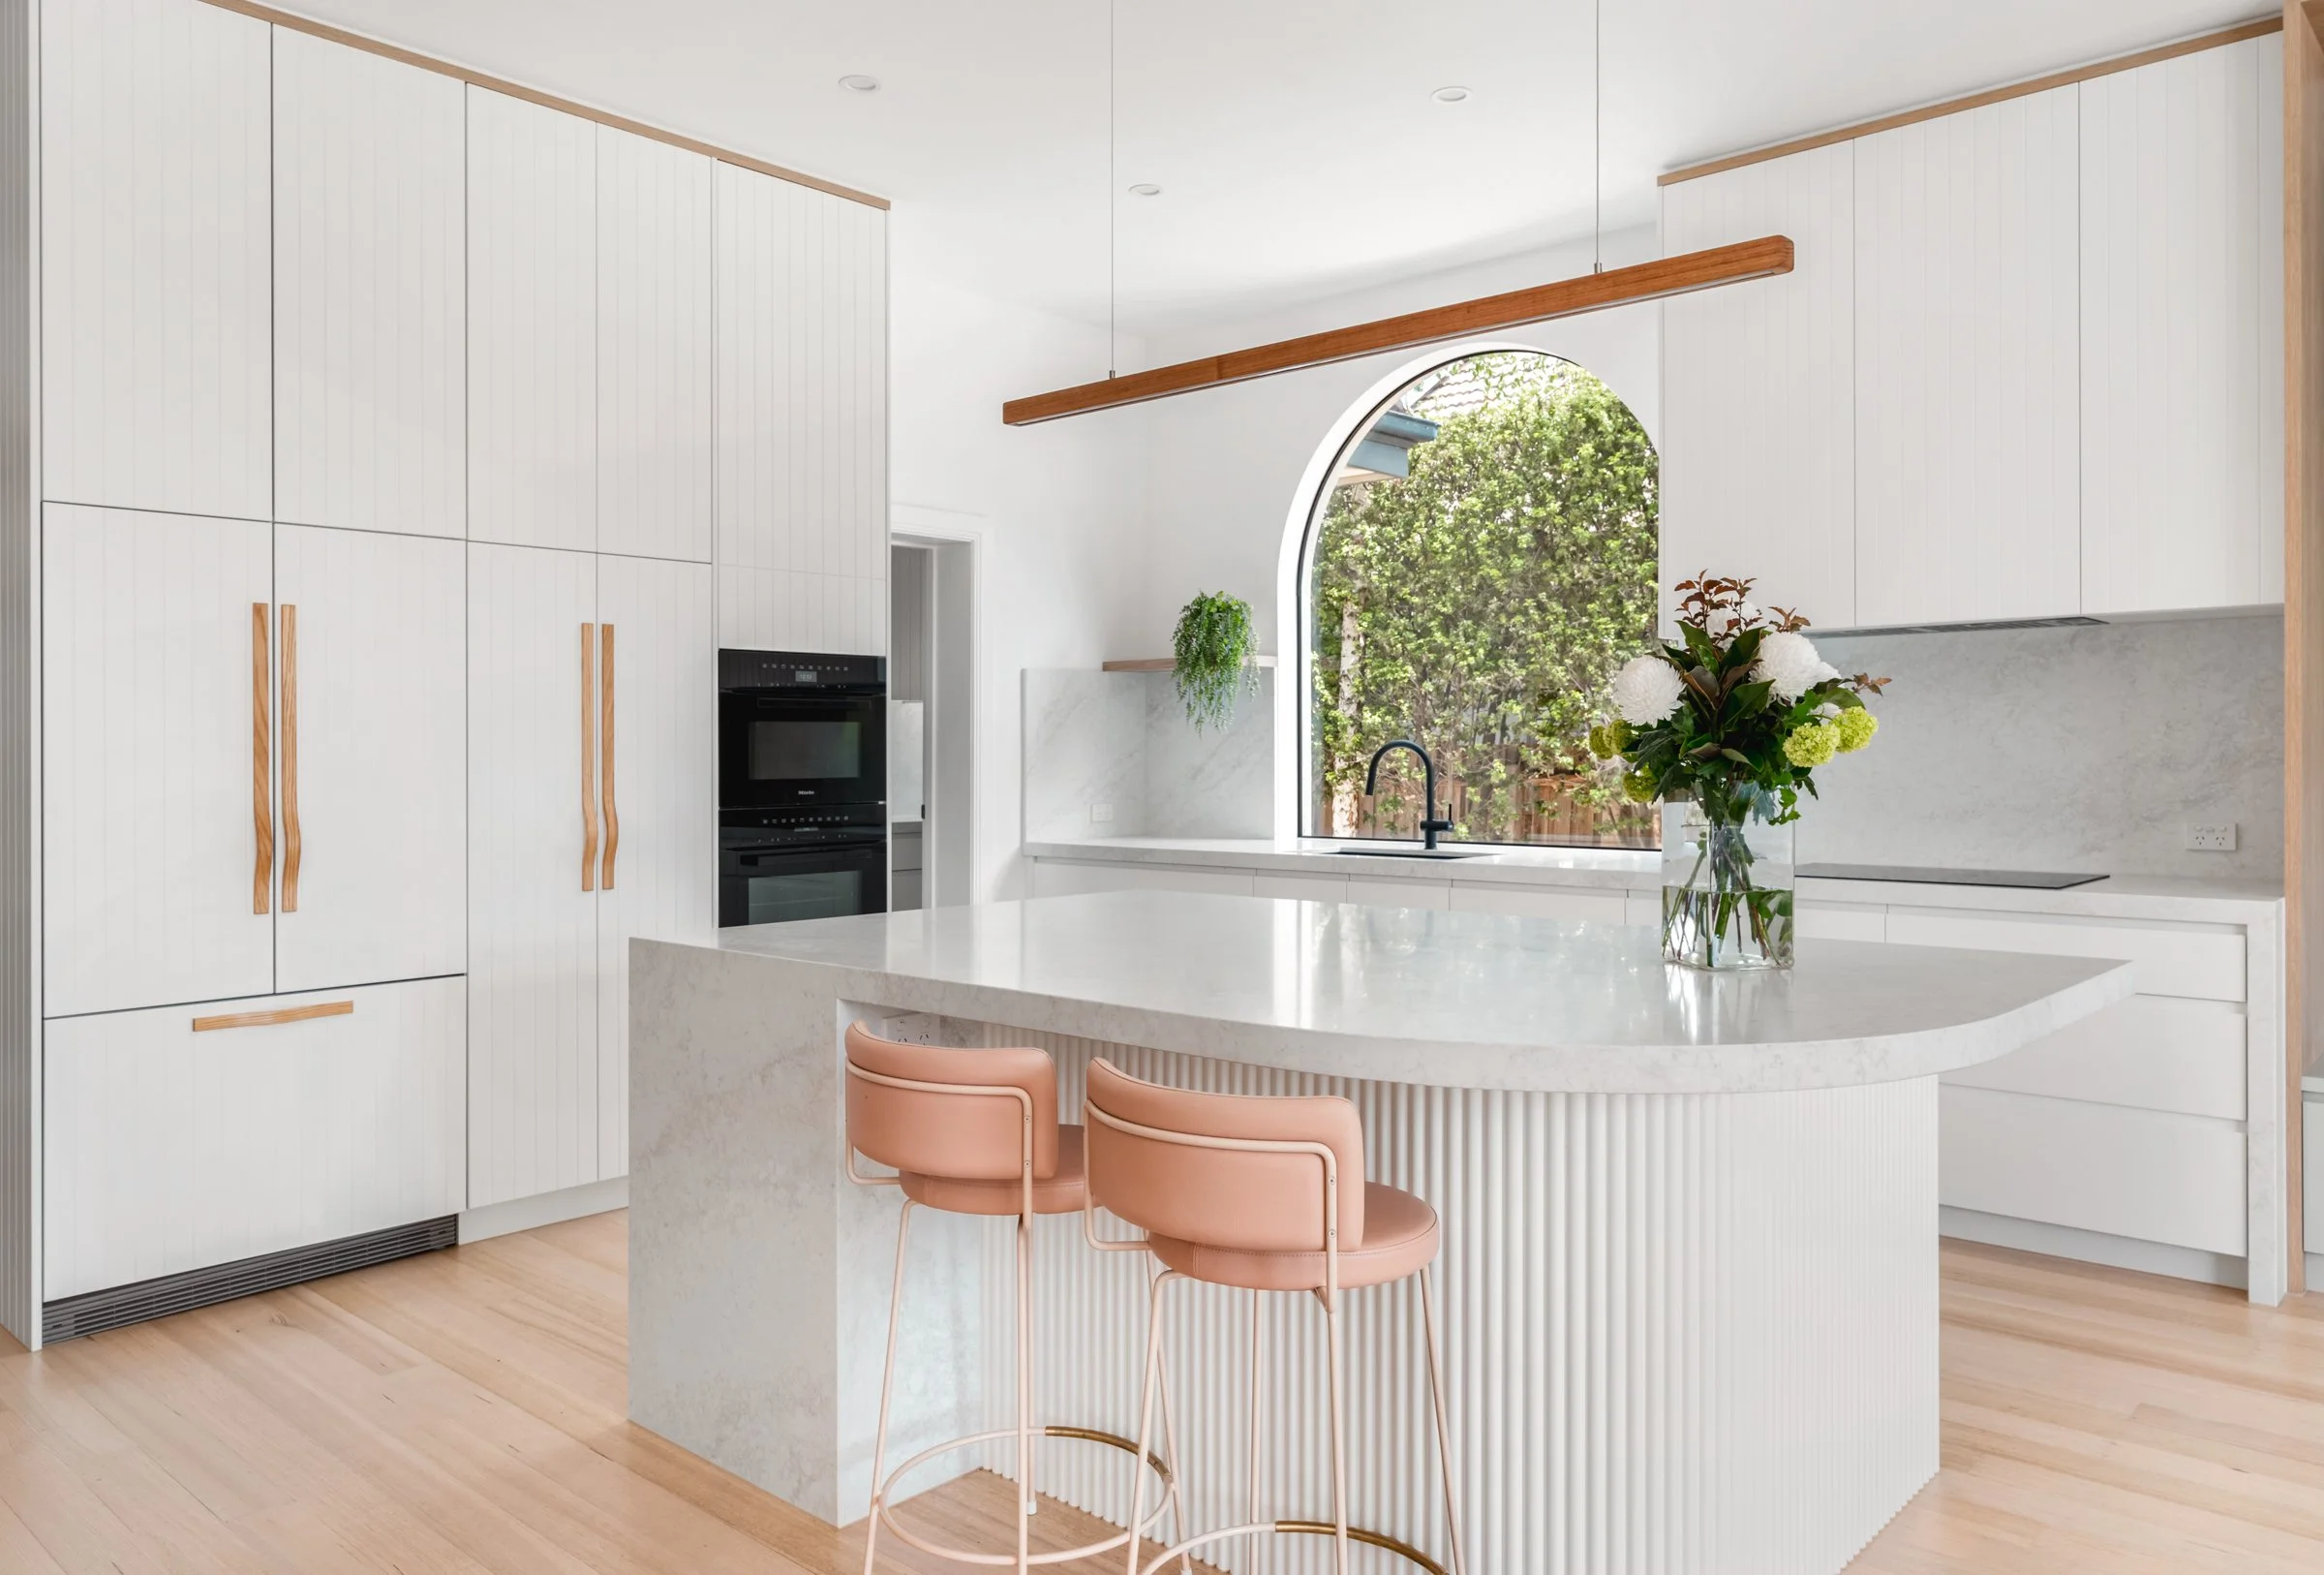
The fridge, ovens and storage were consolidated, with the fridge positioned near the pantry and the cooktop and sink placed side by side to support a smoother cooking rhythm.
STANLEY: A Warm, Light-Filled Renovation
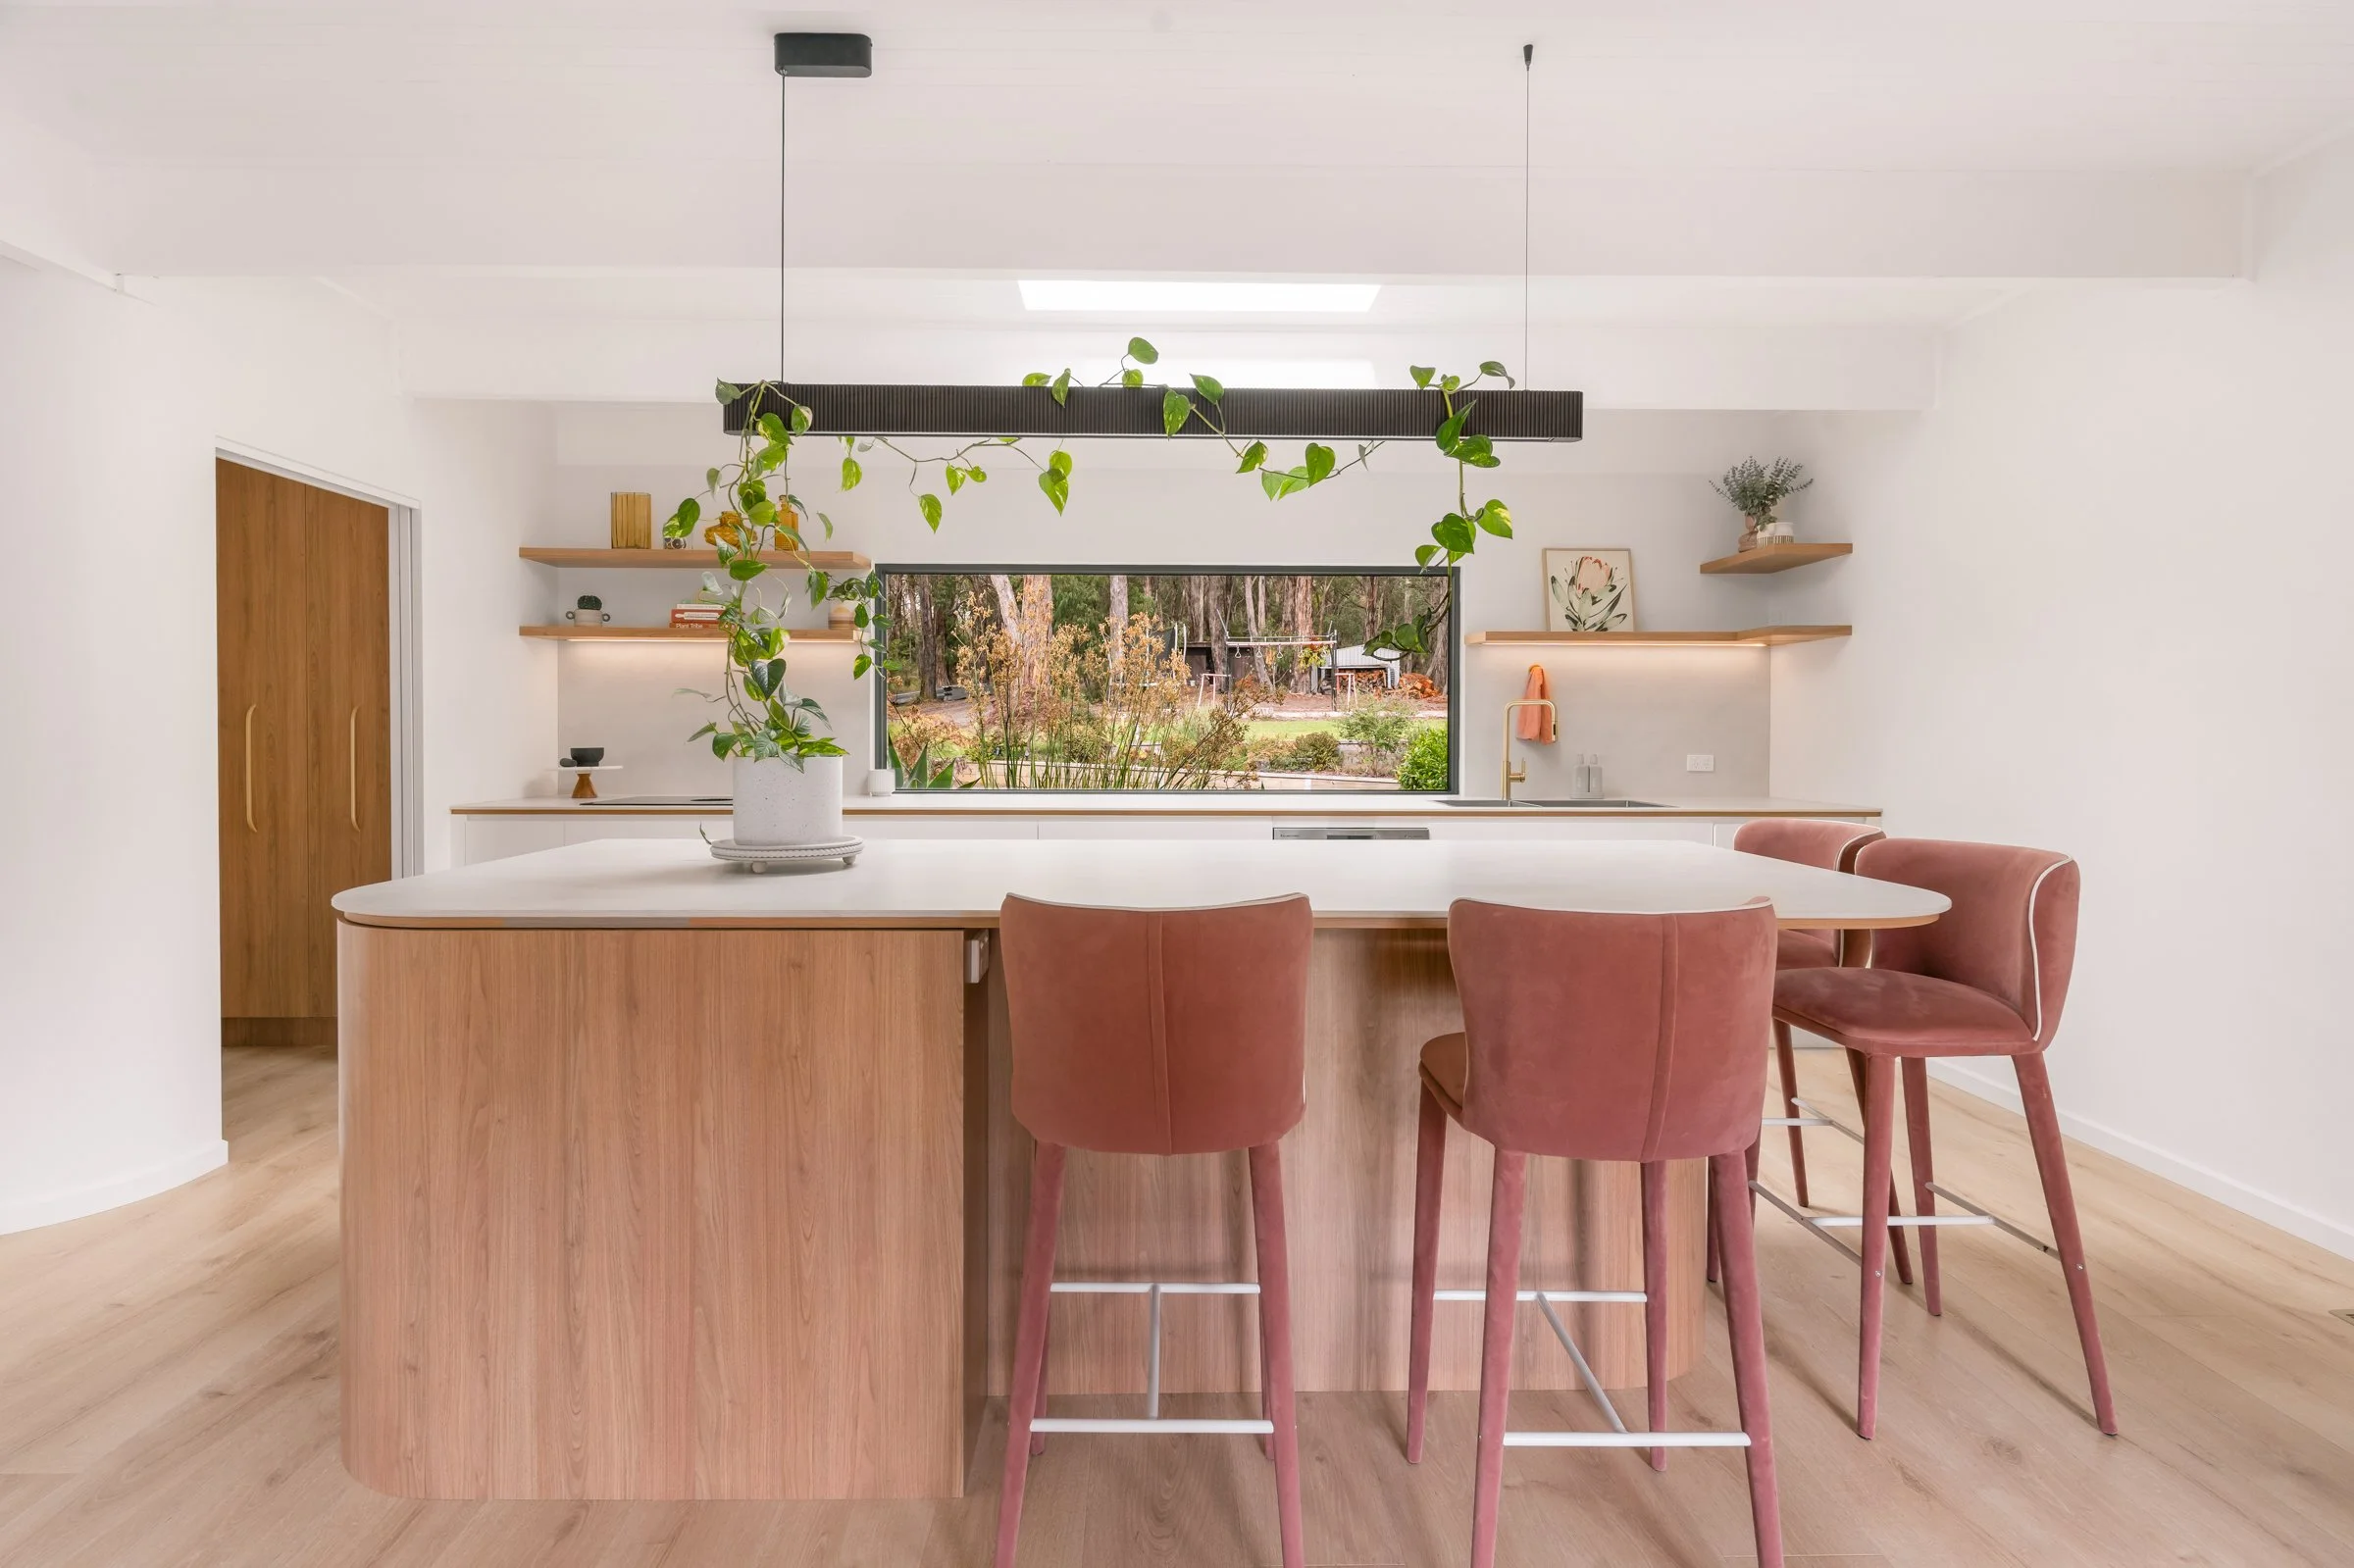
STANLEY balances crisp white cabinetry with the natural warmth of timber, creating a space that feels calm, inviting and made for daily life.
STANLEY has been named a finalist in the 2026 HIA Eastern Victoria Renovated Kitchen up to $50,000 category.
This project is a beautiful example of how a renovation can feel fresh, warm and timeless without becoming overly complicated. Designed as a “new-vintage” kitchen, STANLEY balances crisp white cabinetry with the natural warmth of timber, creating a space that feels calm, inviting and made for daily life.
The kitchen features White Cotton cabinetry, Tasmanian Oak floating shelves, a timber island and matching details carried through into the butler’s pantry. A Dekton benchtop and splashback with a shadow-line detail brings a refined, hardwearing finish, while the picture window and Velux skylight help flood the space with natural light.
For a busy family, the layout also works hard behind the scenes. The butler’s pantry supports storage and preparation, while the open shelving and generous outlook give the kitchen a sense of softness and connection to the garden beyond.
The result is a true forever kitchen: practical, light-filled and warm by design.
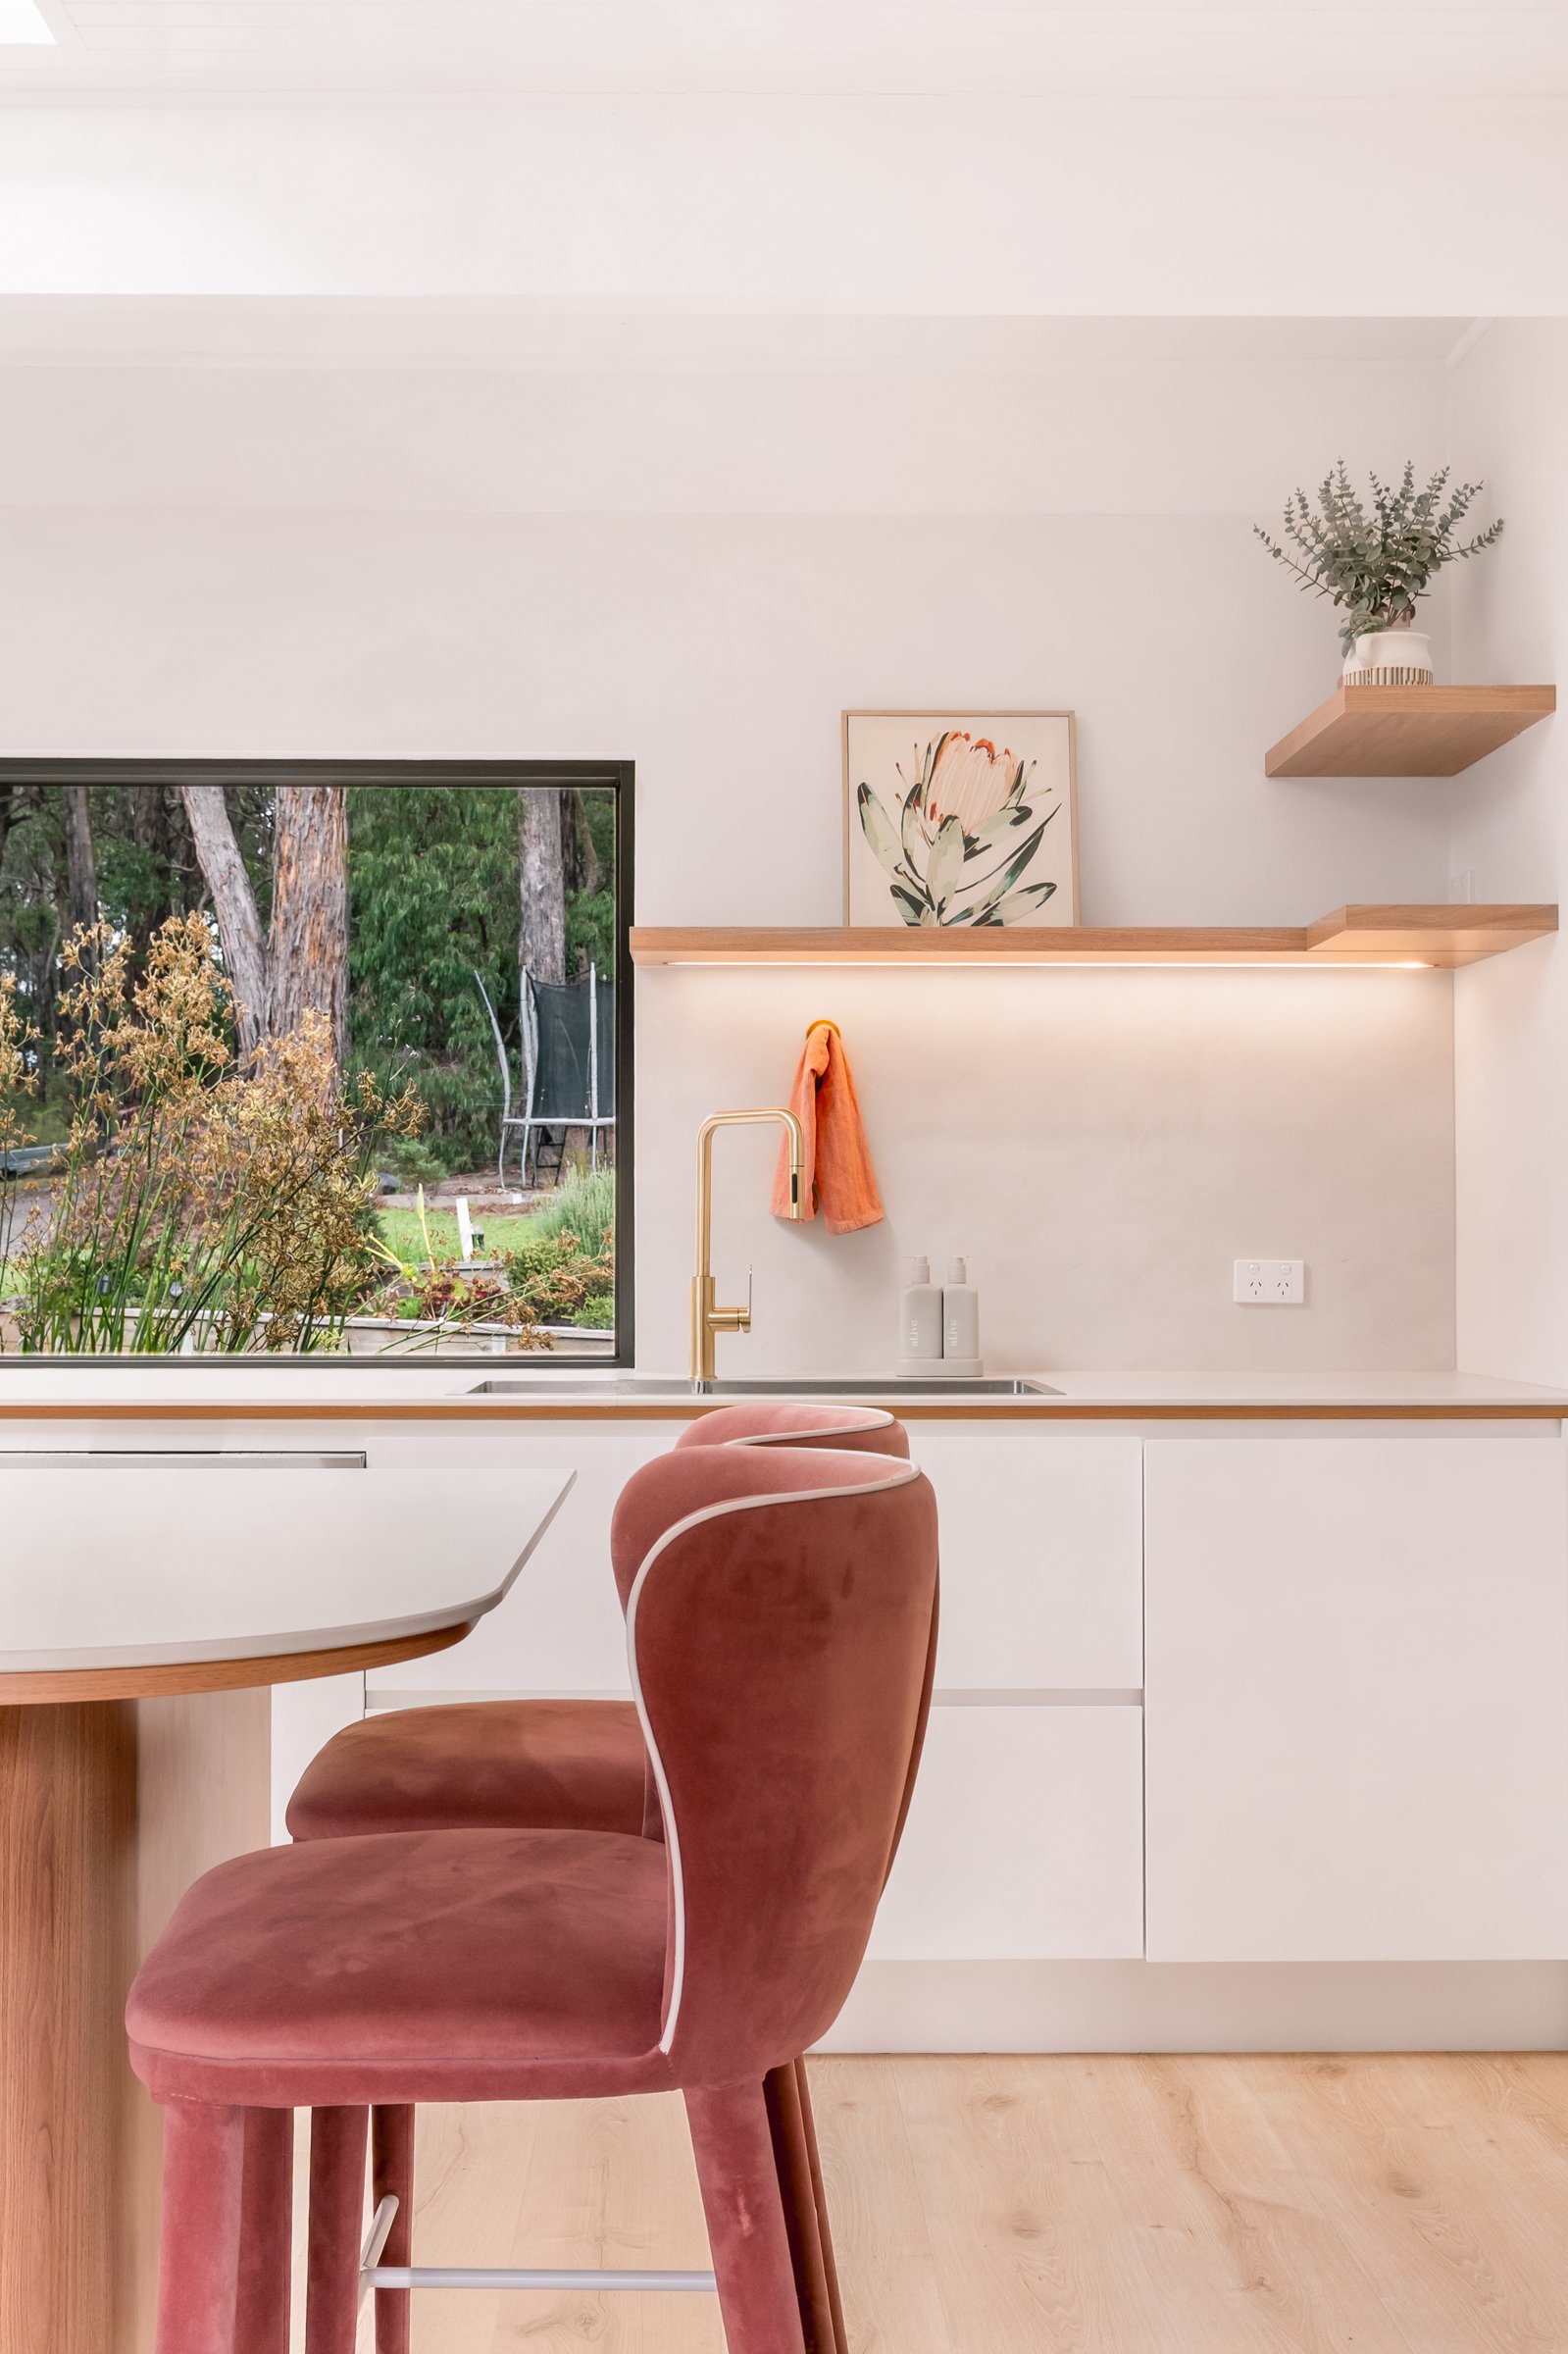
The kitchen features White Cotton cabinetry, Tasmanian Oak floating shelves and a timber island.
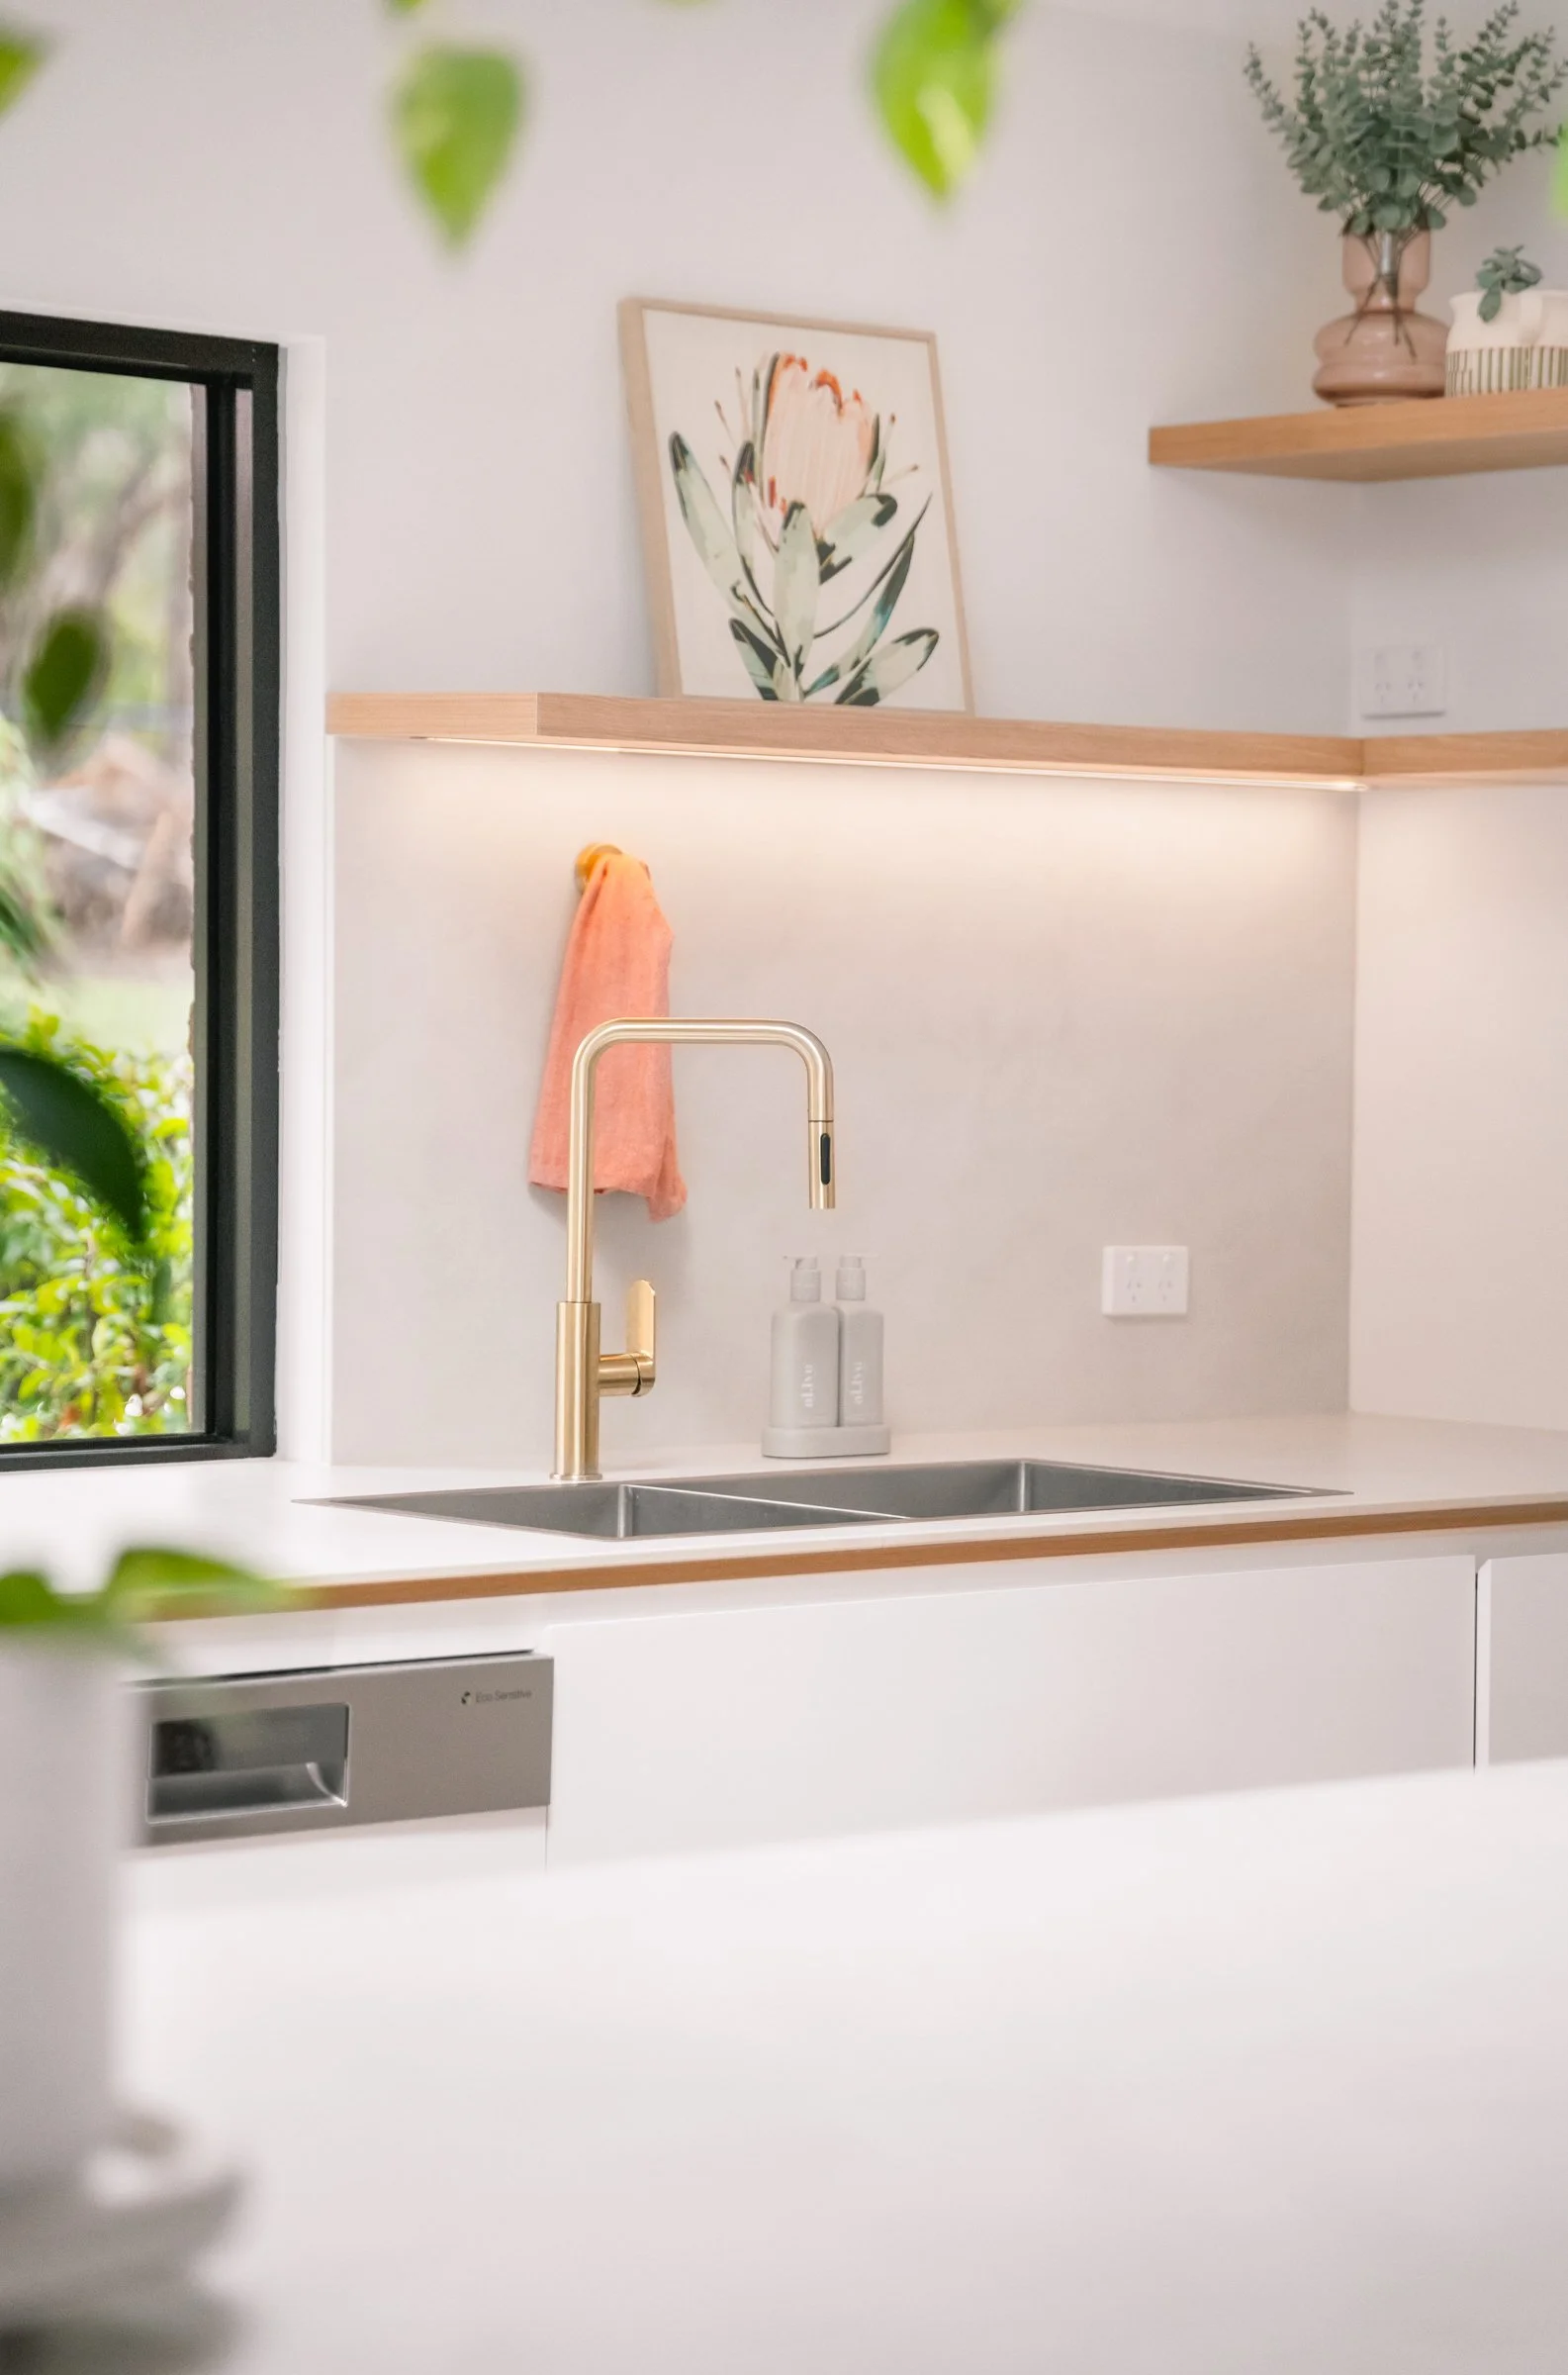
A Dekton benchtop and splashback with a shadow-line detail brings a refined, hardwearing finish,
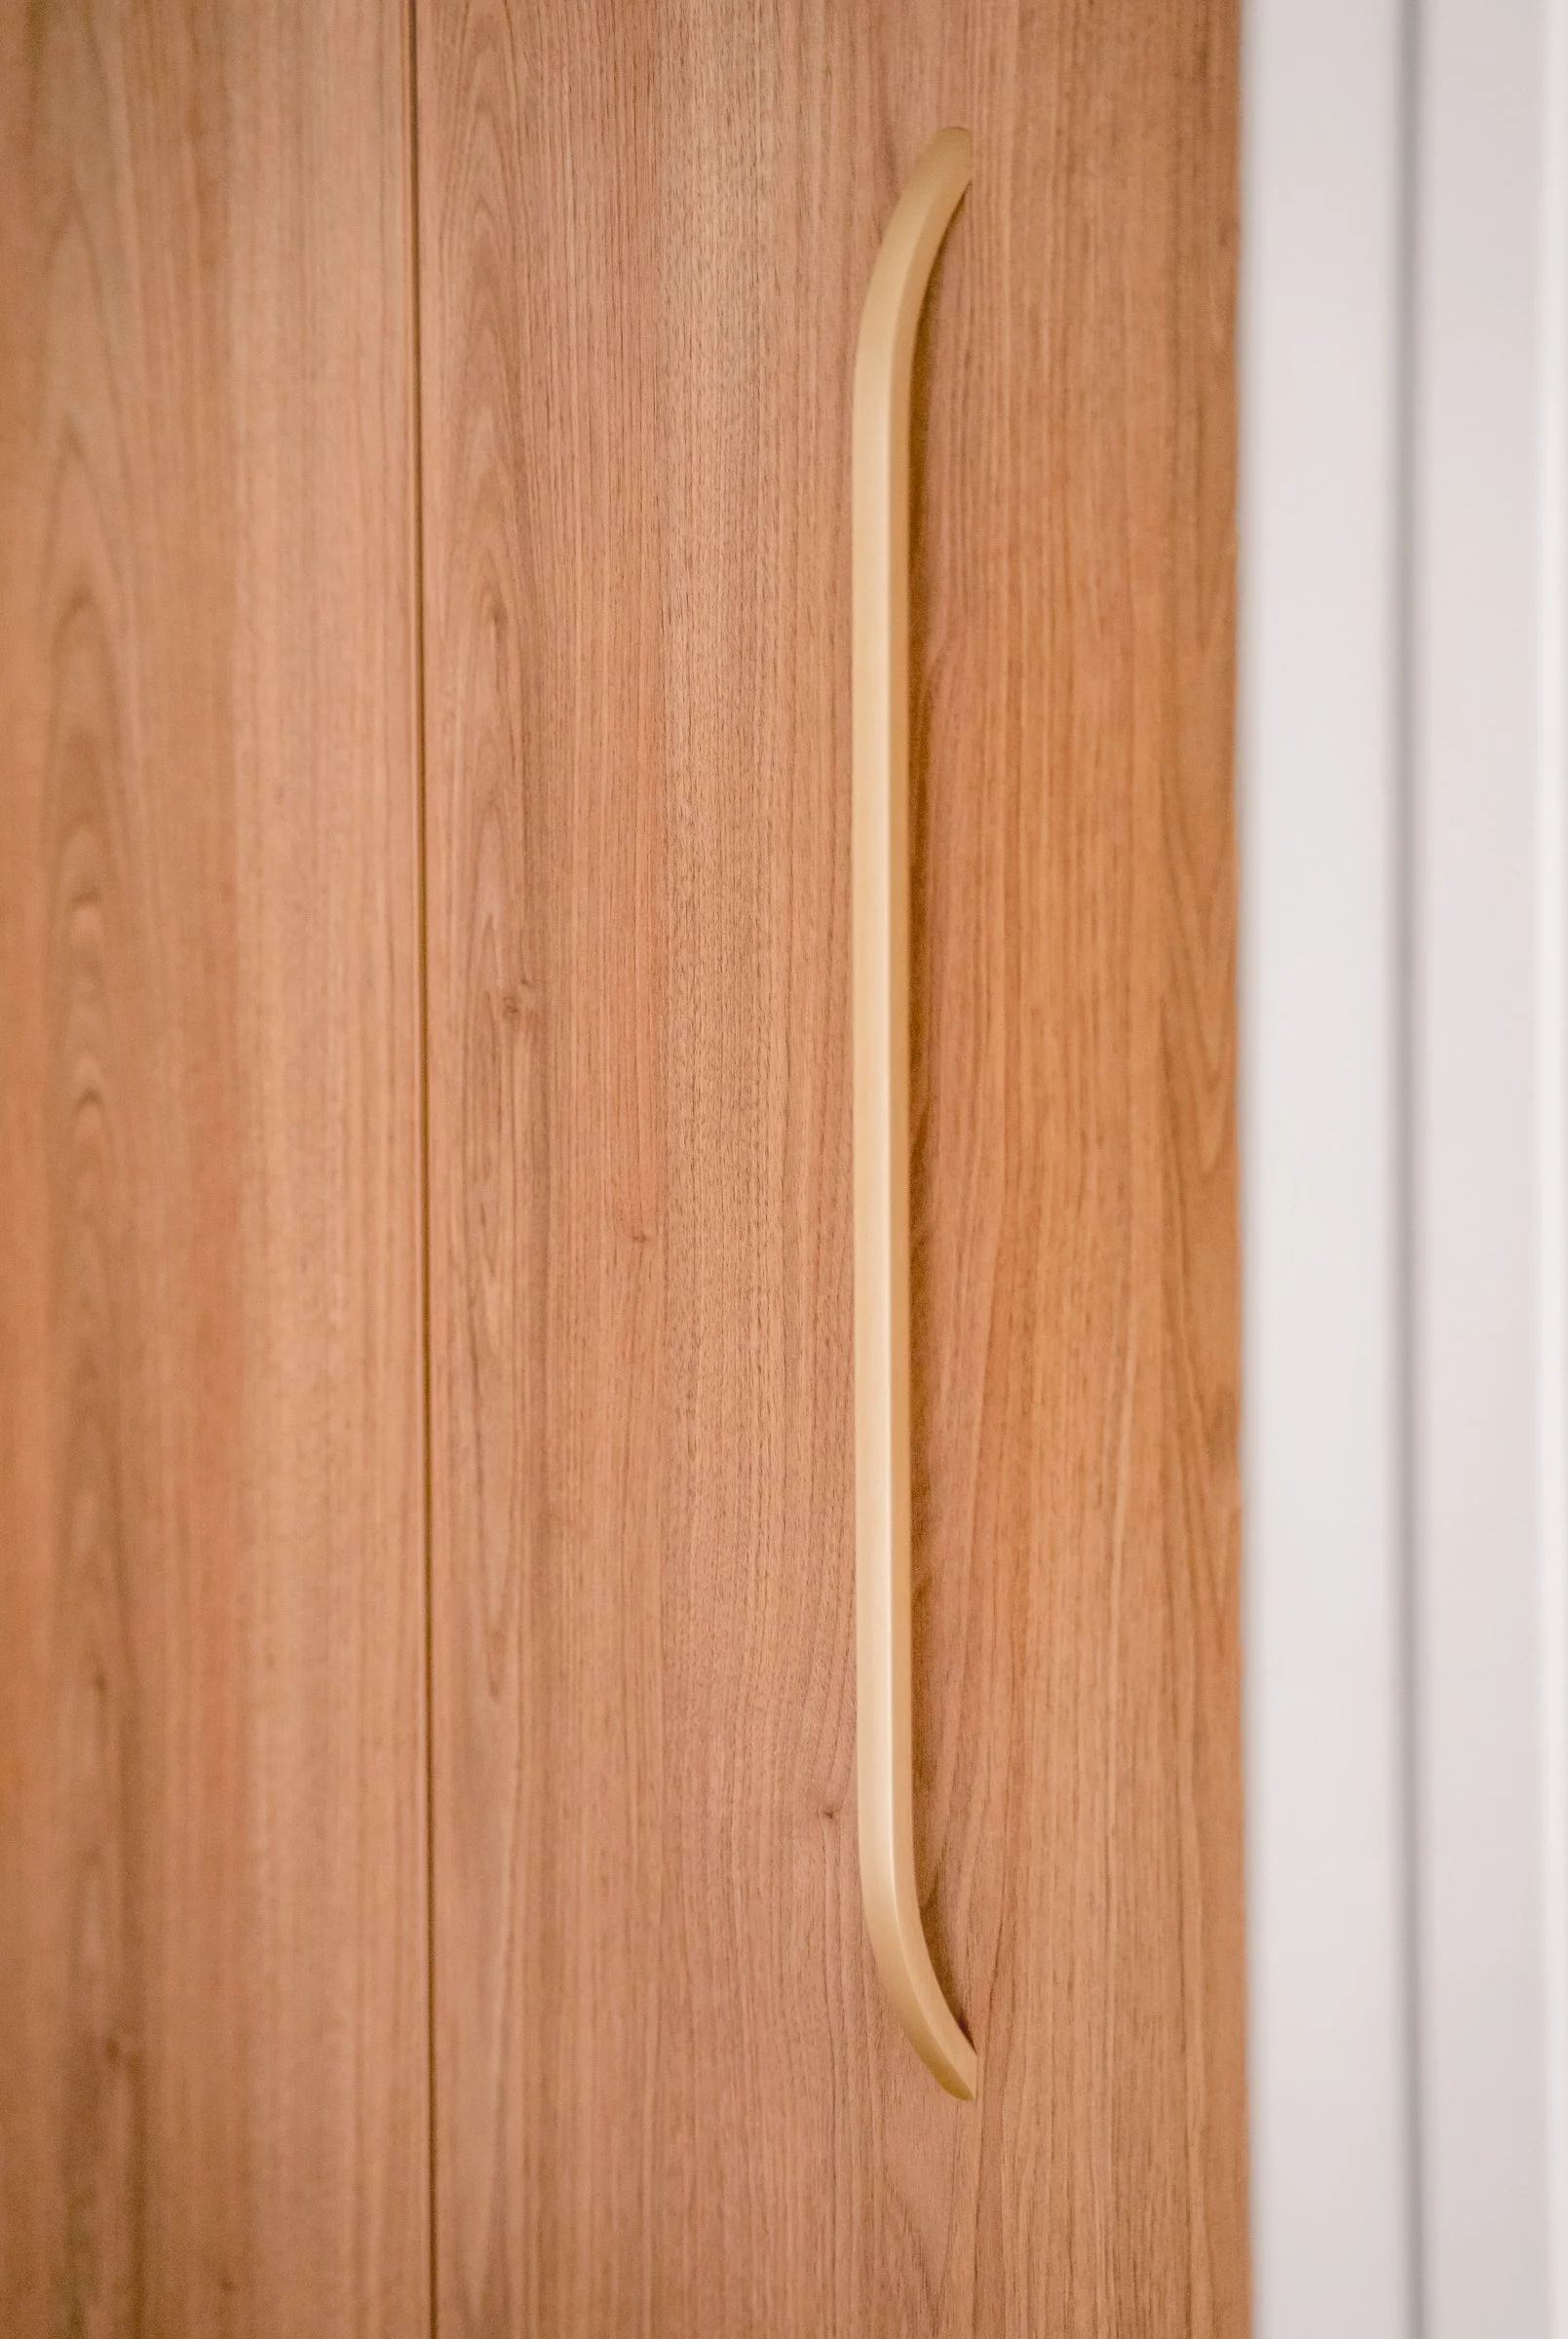
This project, designed as a “new-vintage” kitchen.
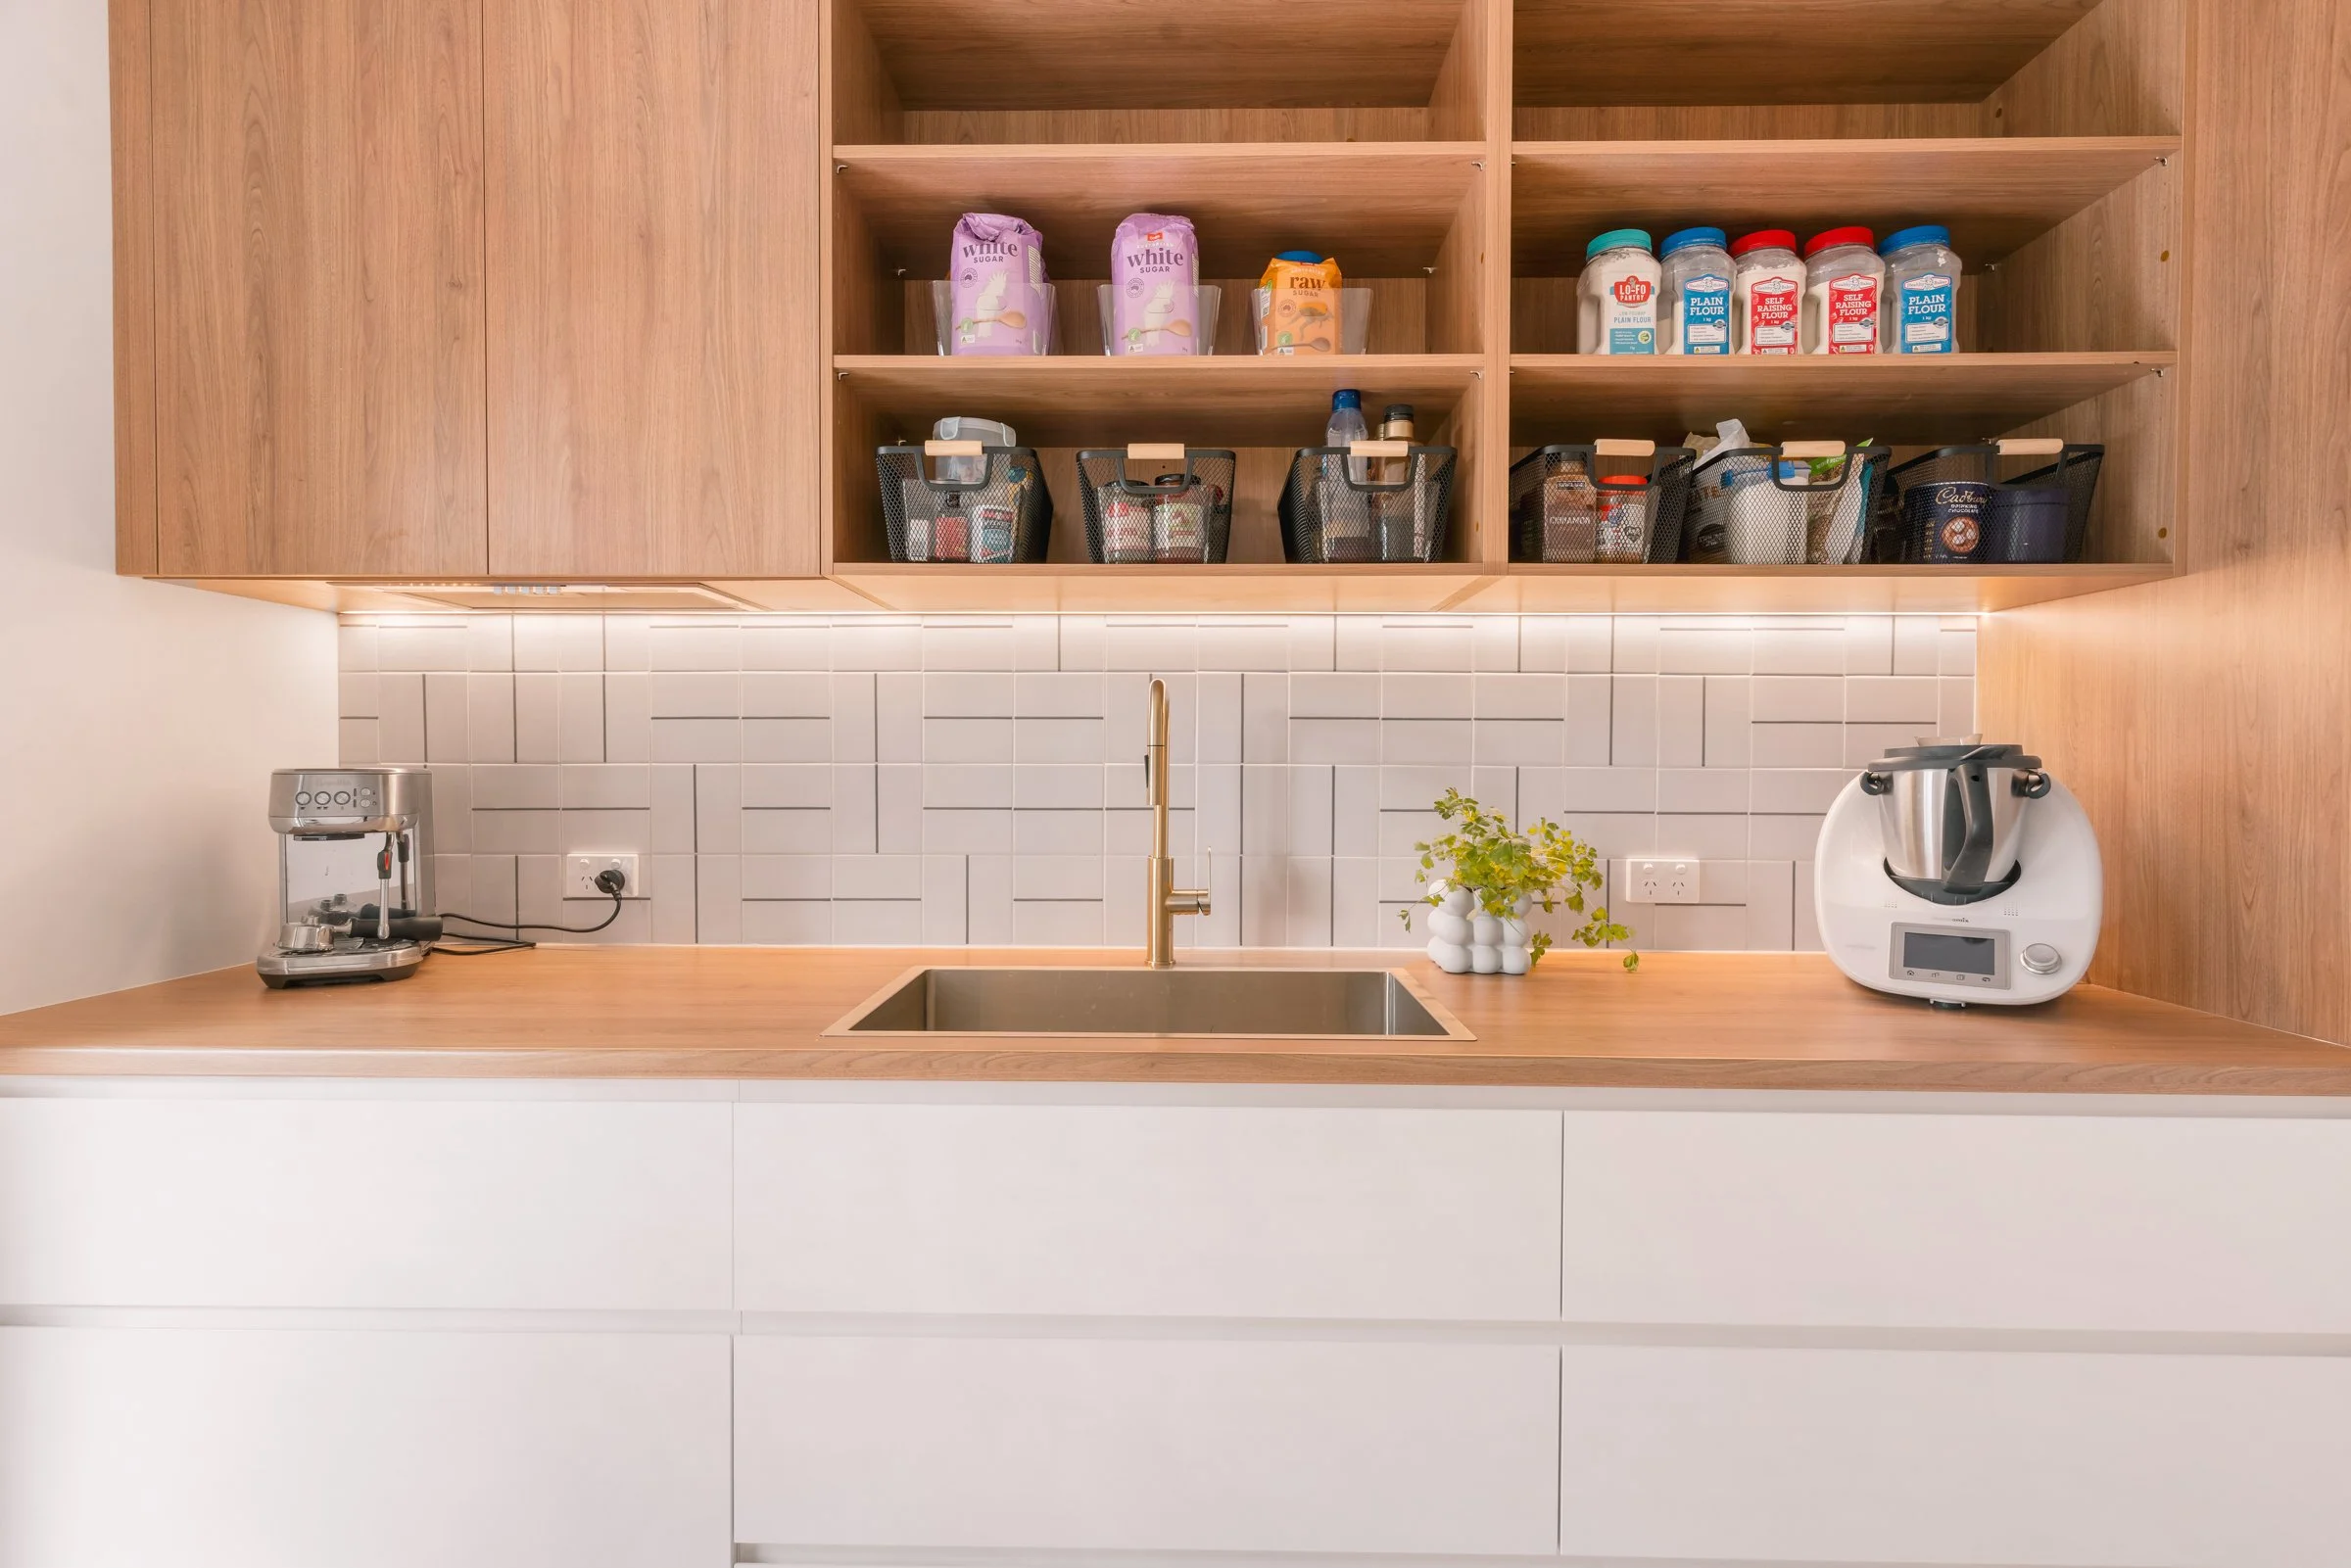
The butler’s pantry supports storage and preparation, while the open shelving and generous outlook give the kitchen a sense of softness and connection to the garden beyond.
BARNES: Rich Detail, Craftsmanship and Entertaining Ease
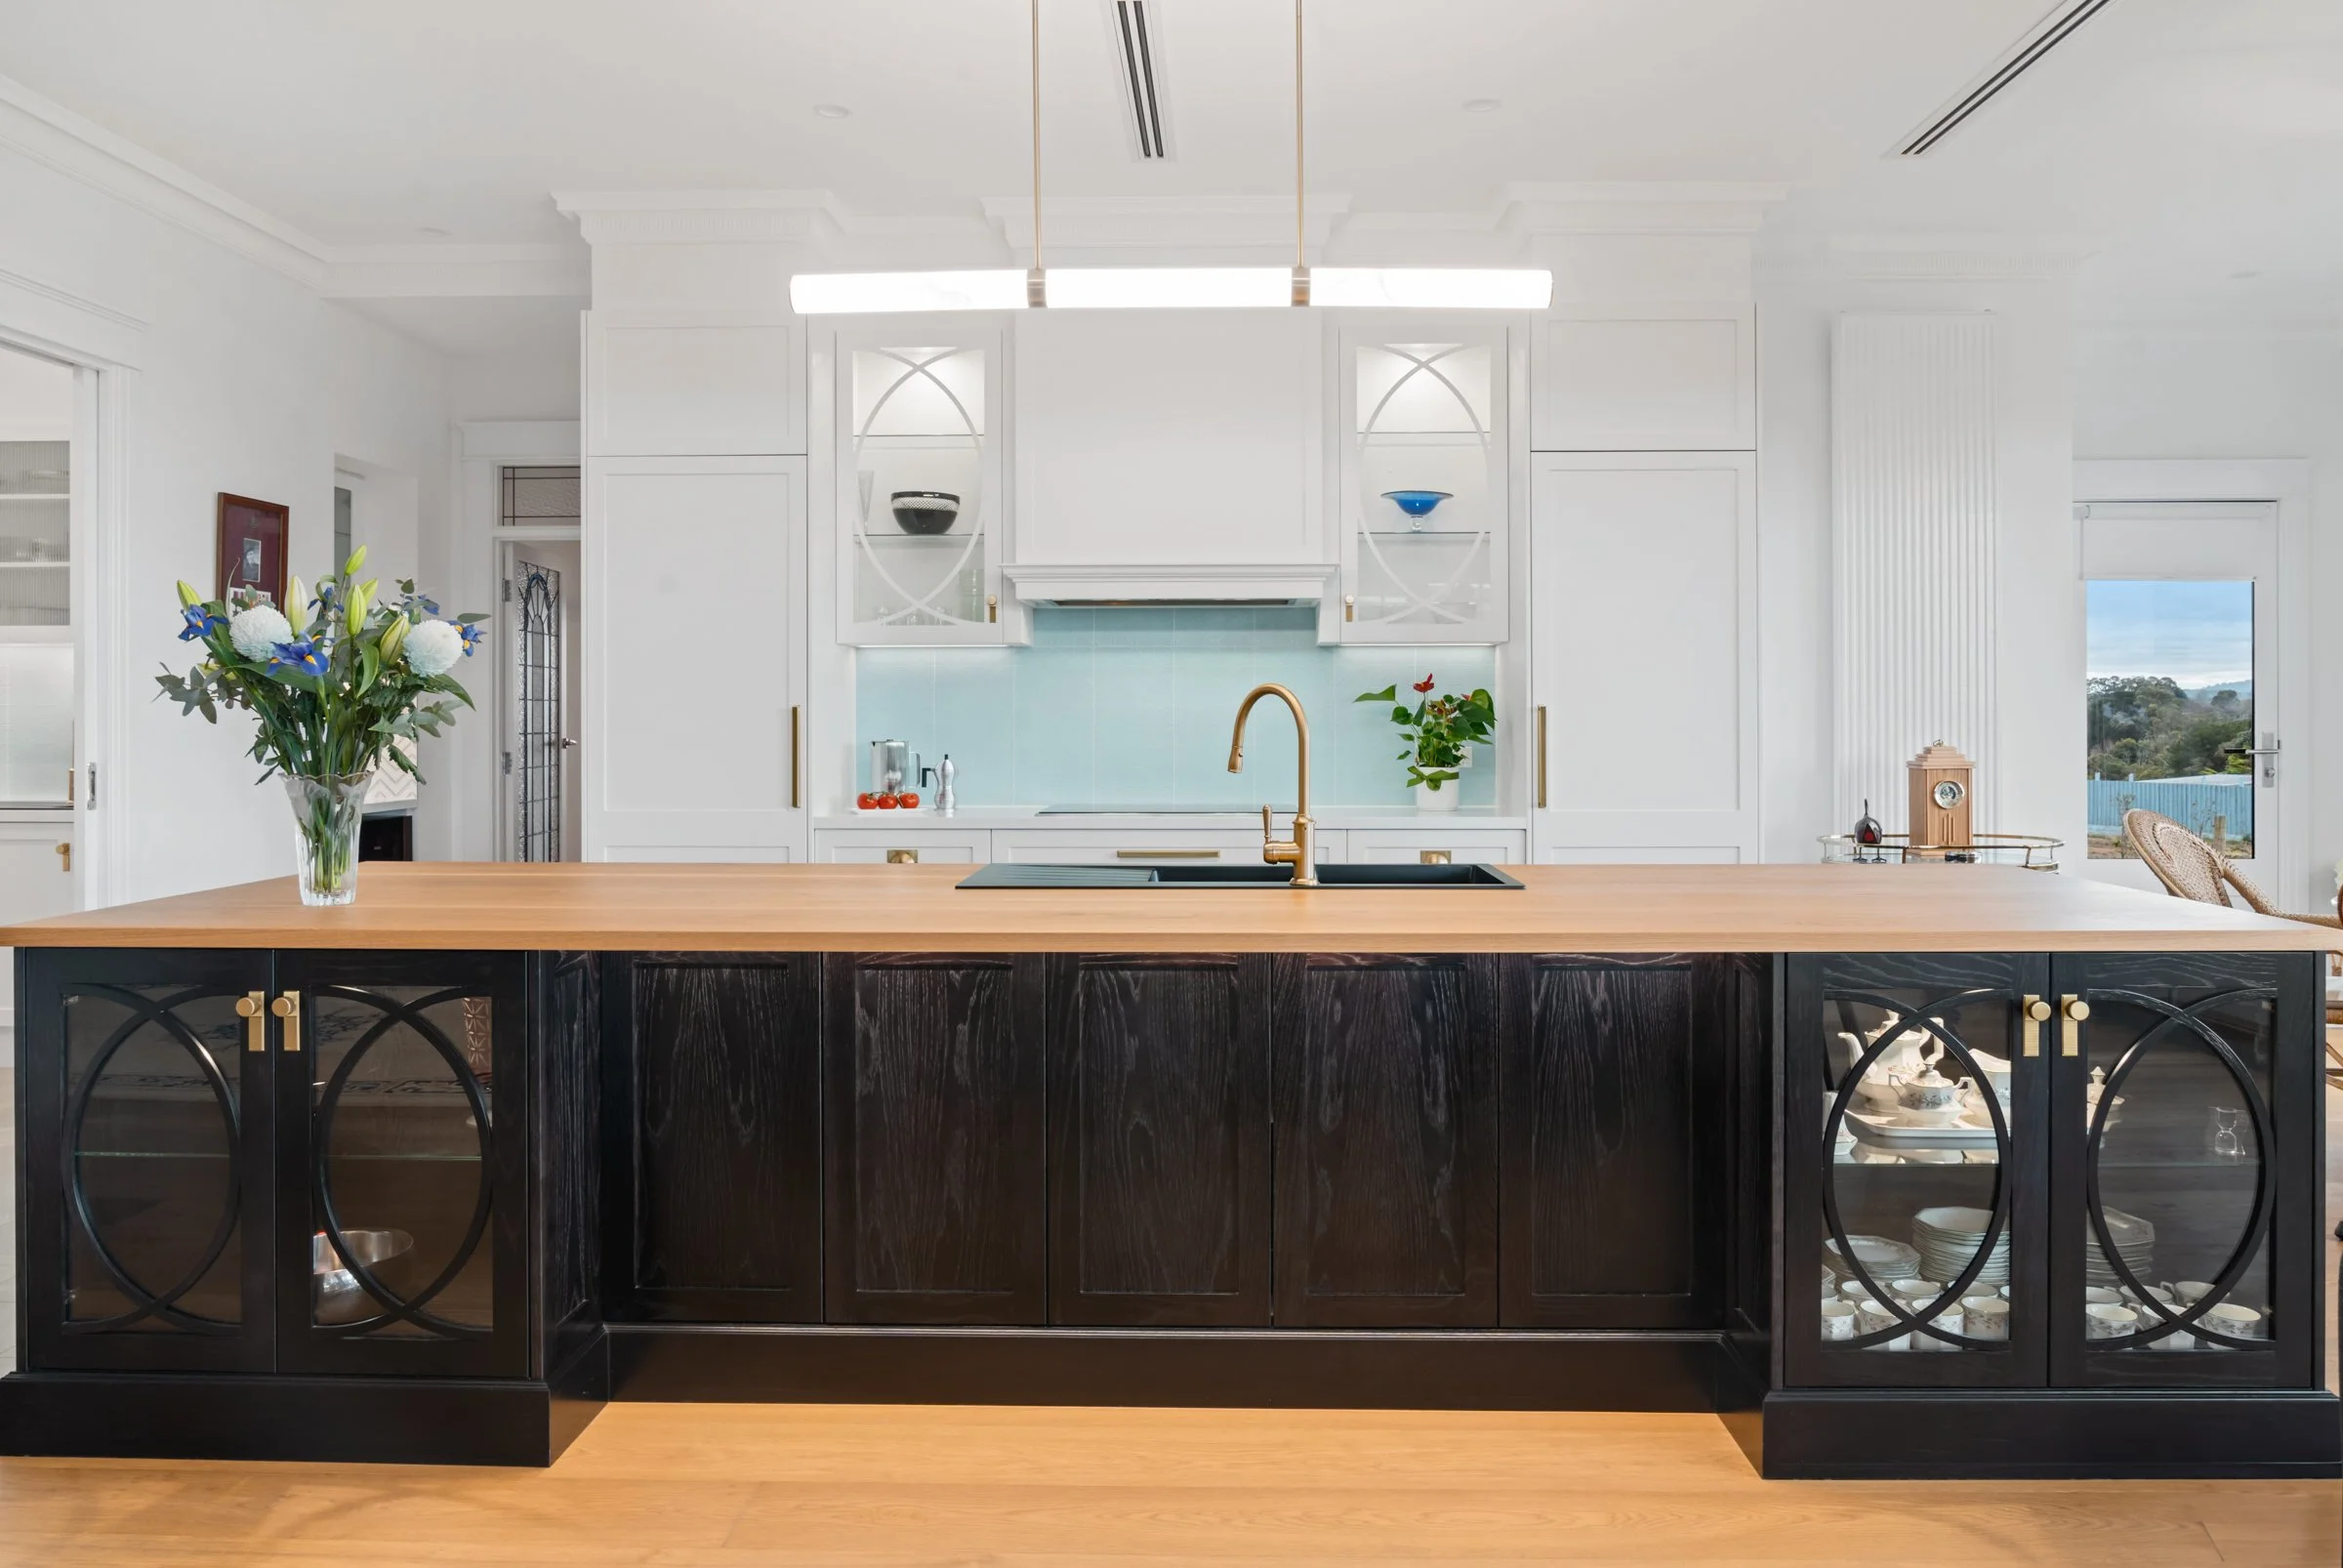
BARNES’ custom cross-back doors and a beautifully considered mantlepiece bring hand-crafted charm, while the symmetry and subtle Art Deco influence give the design a sense of quiet formality.
BARNES has been named a finalist in the 2026 HIA Eastern Victoria New Kitchen over $50,000 category.
Located in Emerald, this kitchen is a richly detailed space designed with both everyday living and entertaining in mind. The homeowners had a clear vision, and working with Smith & Smith designer Deb allowed that vision to be refined and brought to life with care.
BARNES pairs stained “Japan Black” American Oak with elegant two-pack finishes and statement stone surfaces, creating a kitchen that feels luxurious without losing warmth. Custom cross-back doors and a beautifully considered mantlepiece bring hand-crafted charm, while the symmetry and subtle Art Deco influence give the design a sense of quiet formality.
One of the great strengths of this project is how much function sits behind the beauty. The butler’s pantry includes three ovens, a second dishwasher, an appliance cabinet, vegetable baskets, strip lighting and concealed food storage. There is also a dedicated baking zone, designed so the homeowners can keep appliances close at hand without compromising the elegance of the main kitchen.
It is a kitchen that feels personal, polished and deeply considered — a centrepiece for entertaining, but also a hardworking space for daily life.
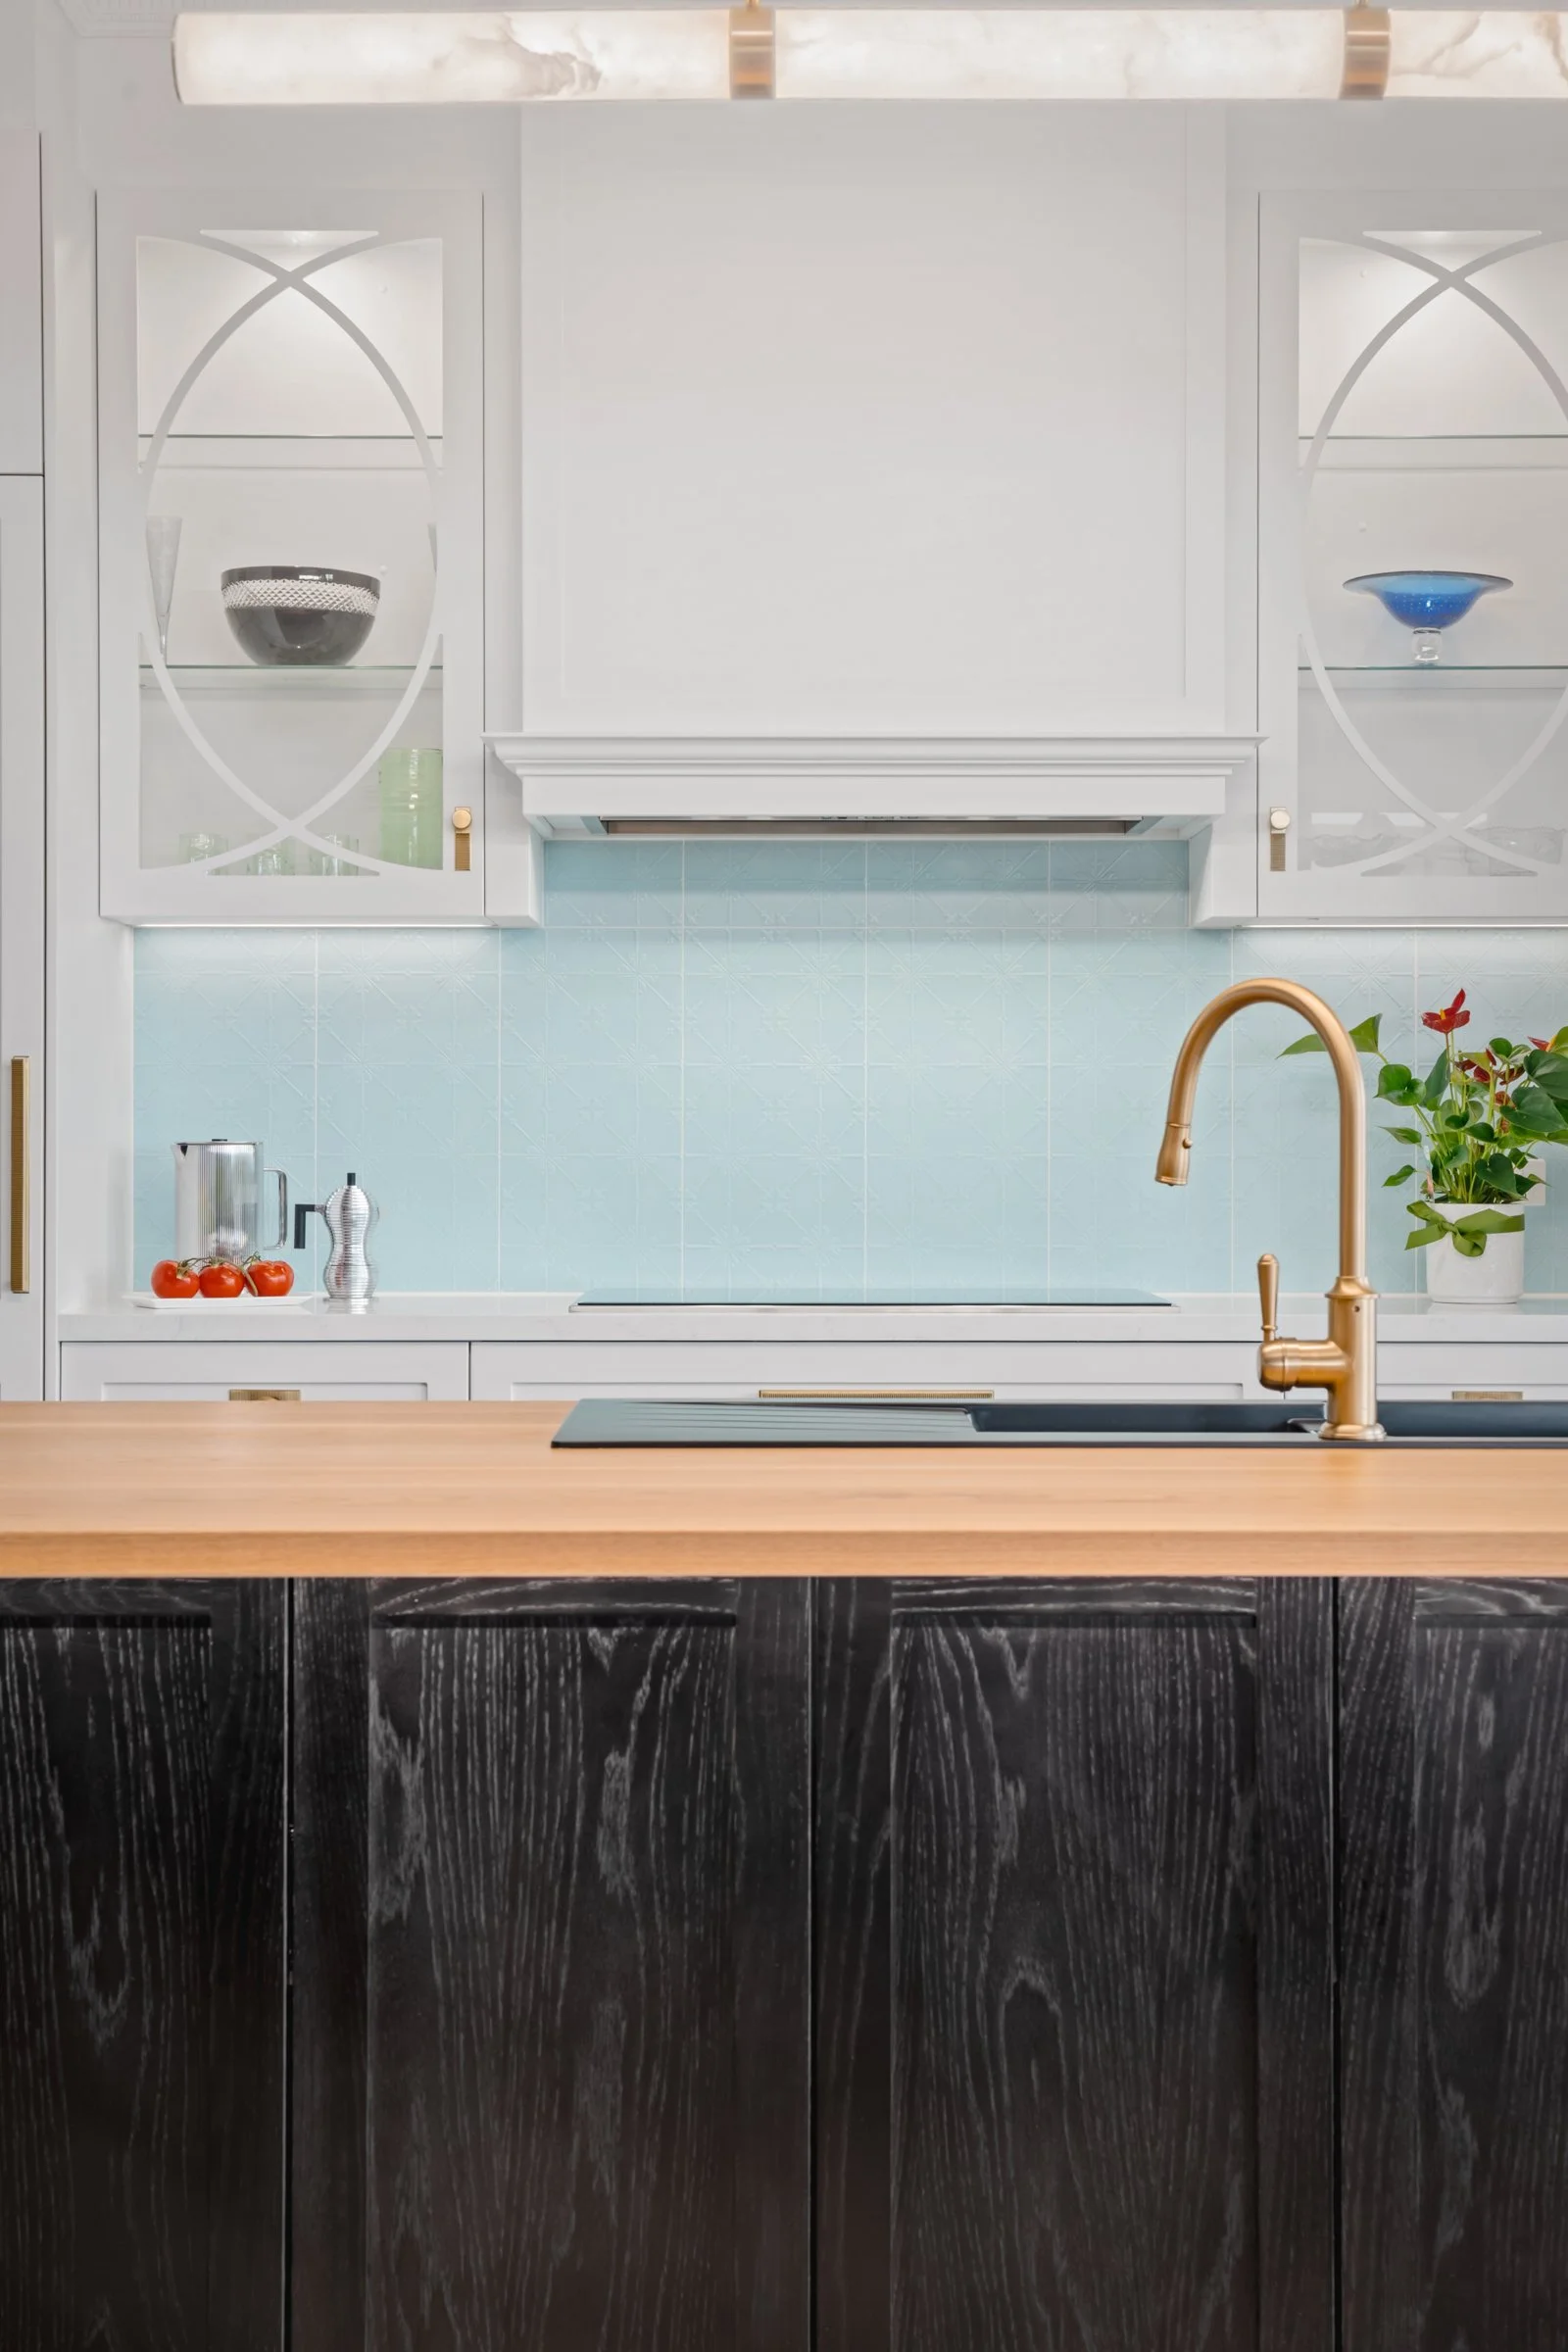
BARNES pairs stained “Japan Black” American Oak with elegant two-pack finishes and statement stone surfaces
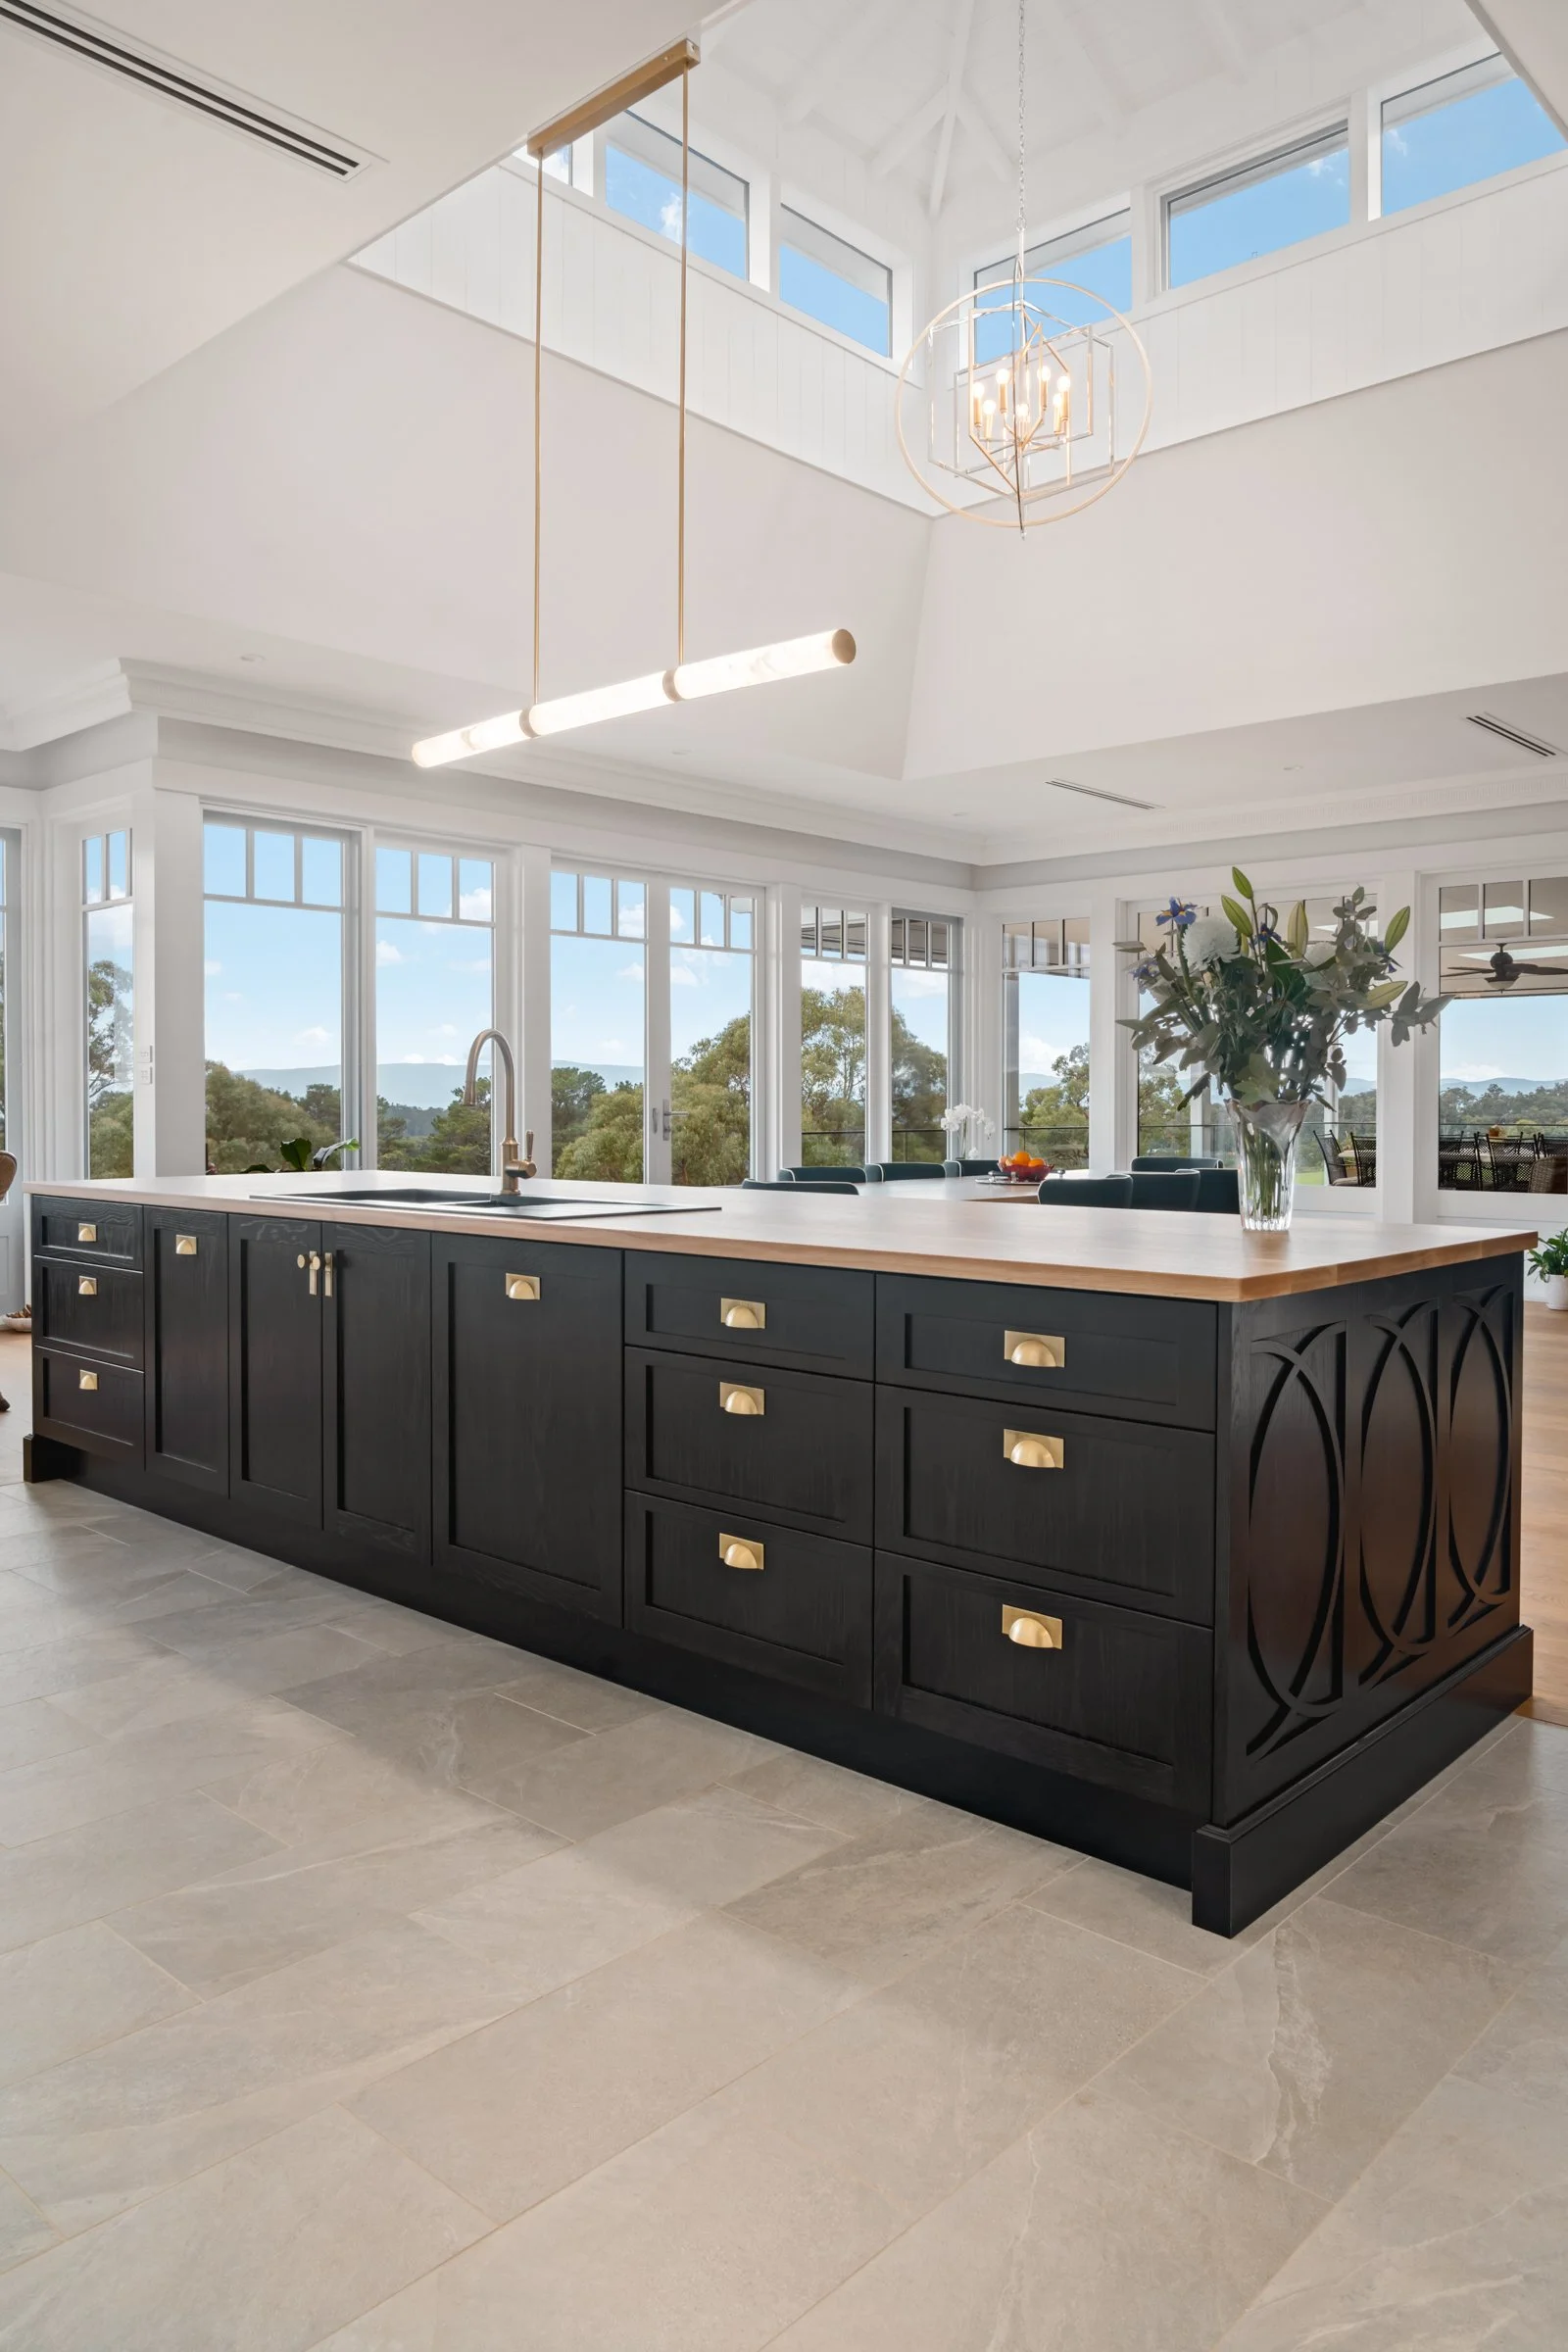
It is a kitchen that feels personal, polished and deeply considered — a centrepiece for entertaining, but also a hardworking space for daily life.
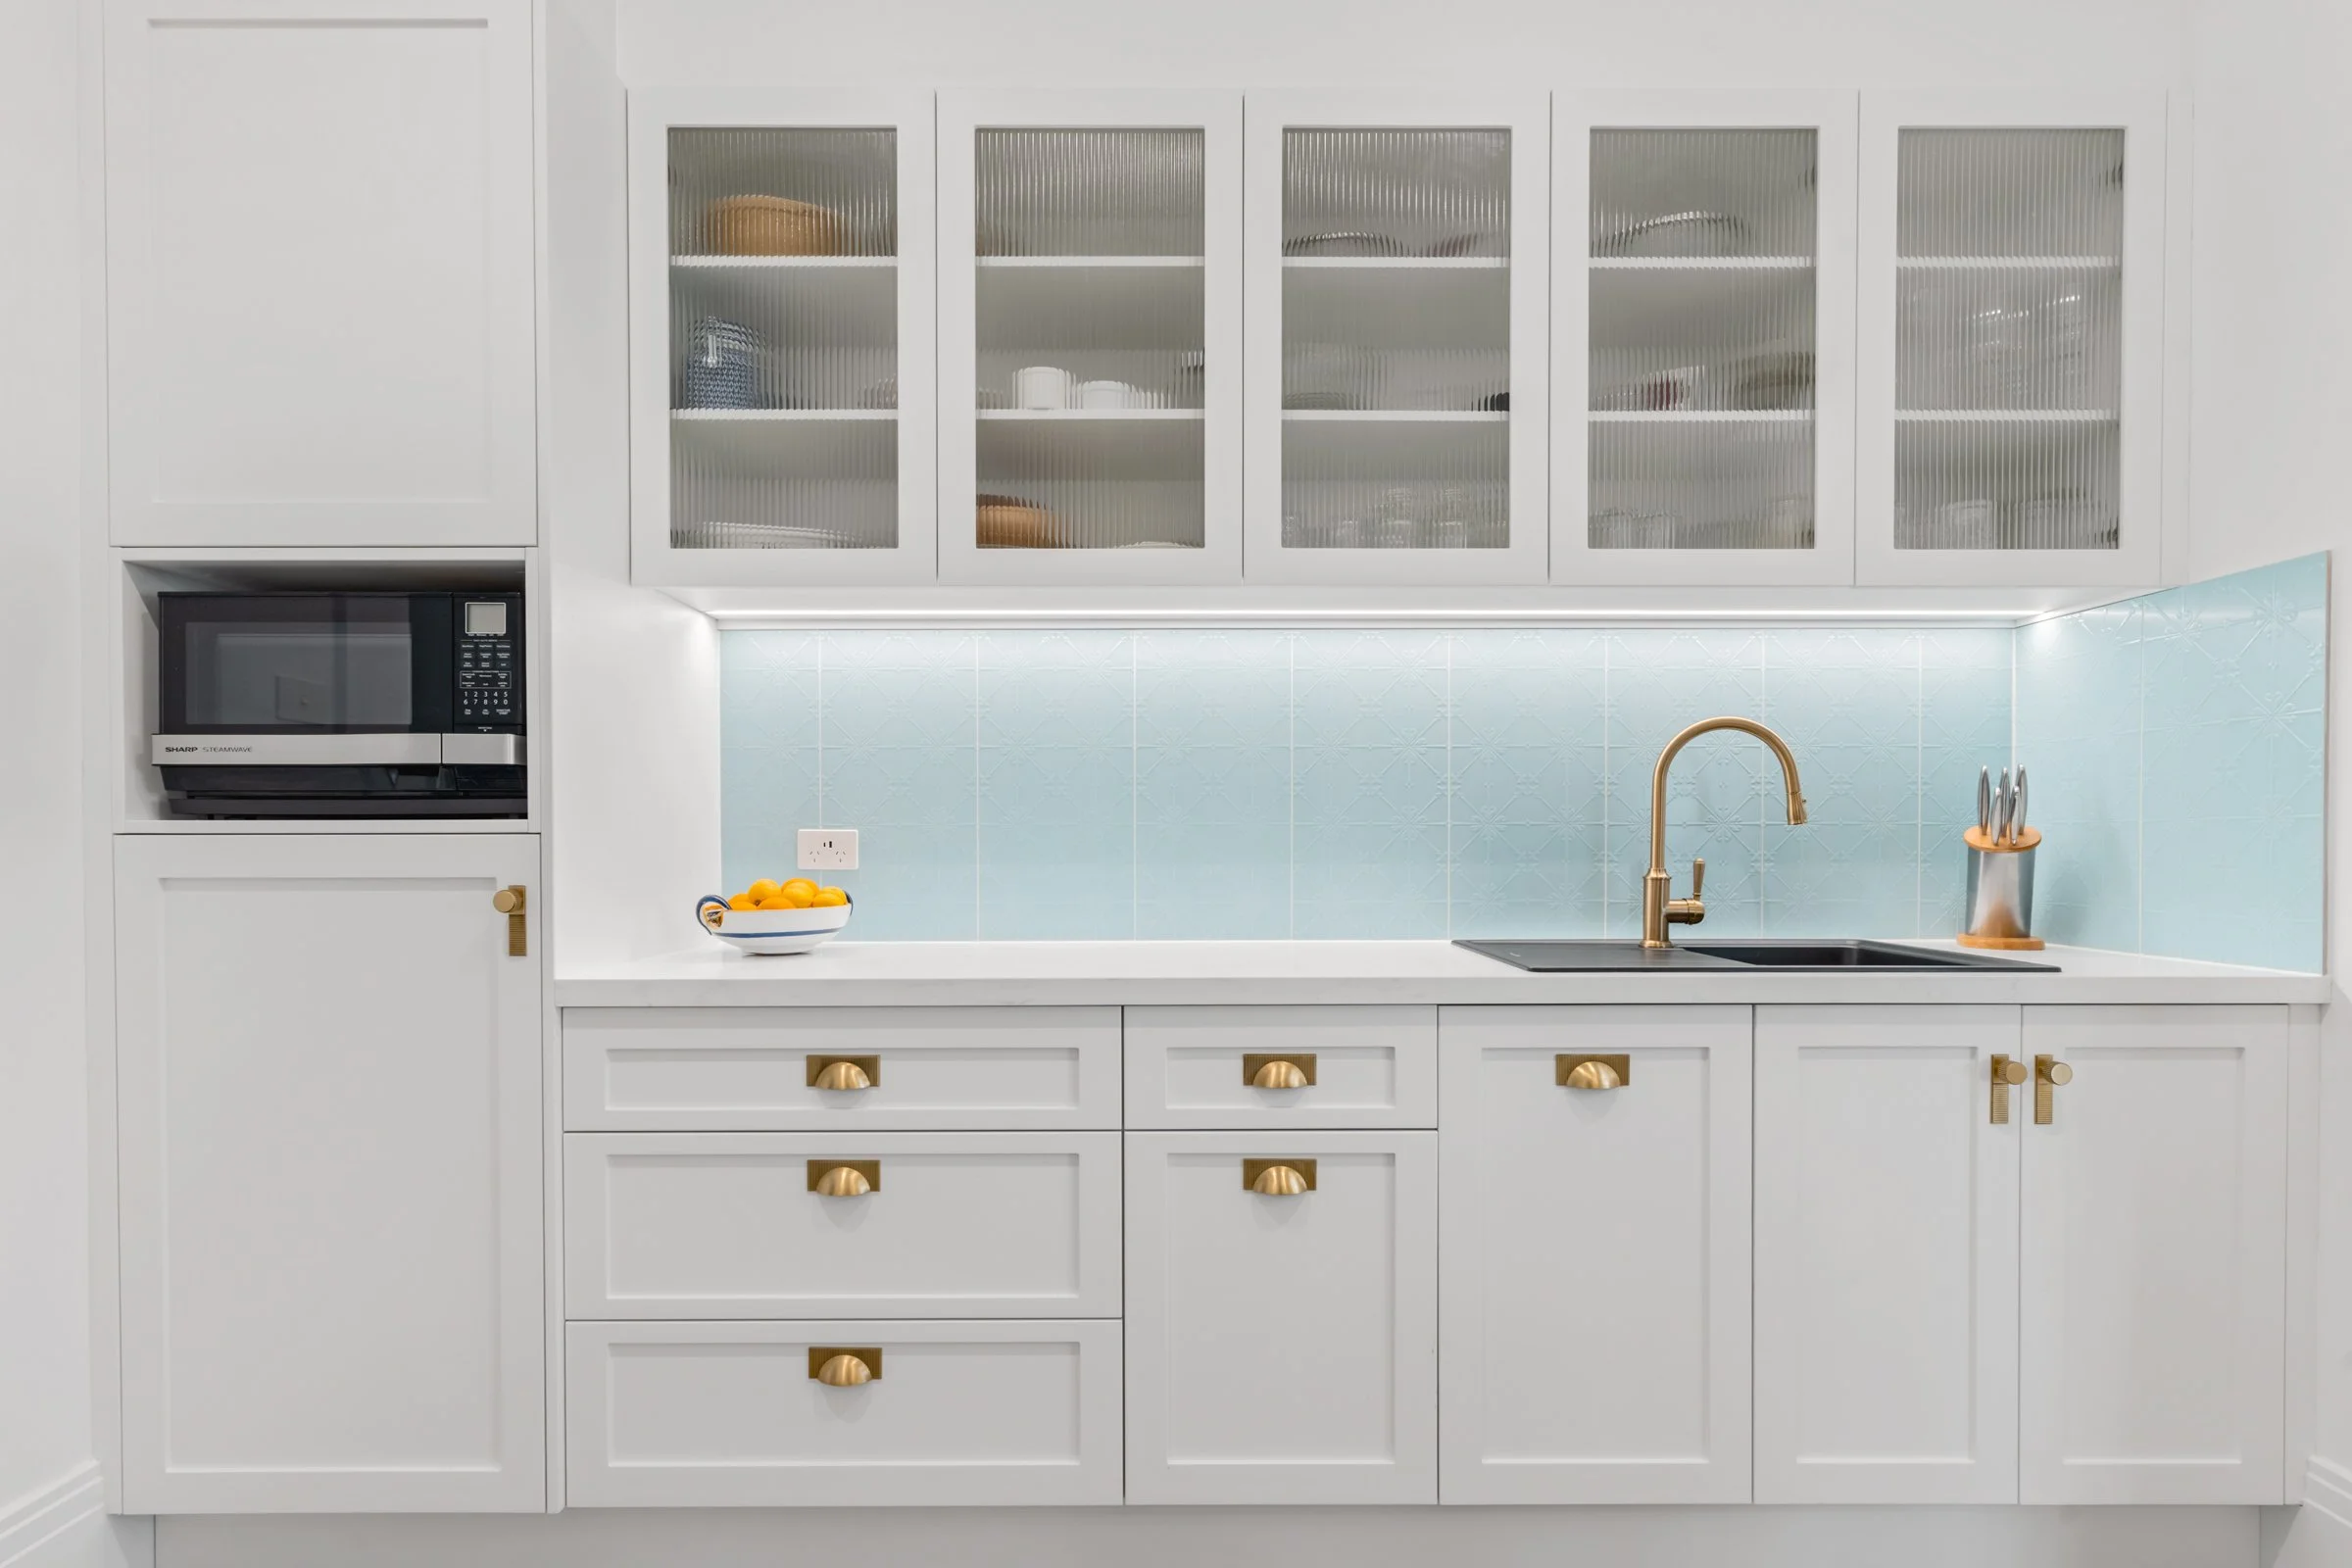
This kitchen is a richly detailed space designed with both everyday living and entertaining in mind.
A Moment to Celebrate
We are incredibly proud to see these five Smith & Smith projects recognised by the HIA and ACFA.
Each one reflects the trust of our clients, the creativity of our designers and the skill of our craftspeople, suppliers and installers. But beyond the finalist nominations, what matters most is what these kitchens now make possible: easier mornings, better entertaining, calmer family routines, generous storage, beautiful materials and homes that feel more resolved.
That is the craft behind the cabinetry. And that is what we are always proud to create.
If you’re ready to see what’s possible in your own home, we’d love to help you take the next step. Speak to a member of our award-winning team and book a design consultation to begin shaping a kitchen that feels beautiful, functional and truly designed for the way you live.